11559 Ashley Lane
11559 Ashley Lane
11559 Ashley Lane
11559 Ashley Lane
11559 Ashley Lane
11559 Ashley Lane
11559 Ashley Lane
11559 Ashley Lane
11559 Ashley Lane
11559 Ashley Lane
11559 Ashley Lane
11559 Ashley Lane
11559 Ashley Lane
11559 Ashley Lane
11559 Ashley Lane
11559 Ashley Lane
11559 Ashley Lane
11559 Ashley Lane
11559 Ashley Lane
11559 Ashley Lane
11559 Ashley Lane
11559 Ashley Lane
11559 Ashley Lane
11559 Ashley Lane
11559 Ashley Lane
11559 Ashley Lane
11559 Ashley Lane
11559 Ashley Lane
11559 Ashley Lane
11559 Ashley Lane
11559 Ashley Lane
11559 Ashley Lane
11559 Ashley Lane
11559 Ashley Lane
11559 Ashley Lane
11559 Ashley Lane
11559 Ashley Lane
11559 Ashley Lane
11559 Ashley Lane
SEE ALL PHOTOS
11559 Ashley Lane
11559 Ashley Lane
11559 Ashley Lane
11559 Ashley Lane
11559 Ashley Lane
11559 Ashley Lane
11559 Ashley Lane
11559 Ashley Lane
11559 Ashley Lane
11559 Ashley Lane
11559 Ashley Lane
11559 Ashley Lane
11559 Ashley Lane
11559 Ashley Lane
11559 Ashley Lane
11559 Ashley Lane
11559 Ashley Lane
11559 Ashley Lane
11559 Ashley Lane
11559 Ashley Lane
11559 Ashley Lane
11559 Ashley Lane
11559 Ashley Lane
11559 Ashley Lane
11559 Ashley Lane
11559 Ashley Lane
11559 Ashley Lane
11559 Ashley Lane
11559 Ashley Lane
11559 Ashley Lane
11559 Ashley Lane
11559 Ashley Lane
11559 Ashley Lane
11559 Ashley Lane
11559 Ashley Lane
11559 Ashley Lane
11559 Ashley Lane
11559 Ashley Lane
11559 Ashley Lane
Courtesy of Coldwell Banker Realty Frisco
For Sale

11559 Ashley Lane

11559 Ashley Lane, Frisco, TX 75035

$875,000
Priced at $875,000, or about $193 a foot, this one is positioned to move in the Villages of Stonelake Estates.

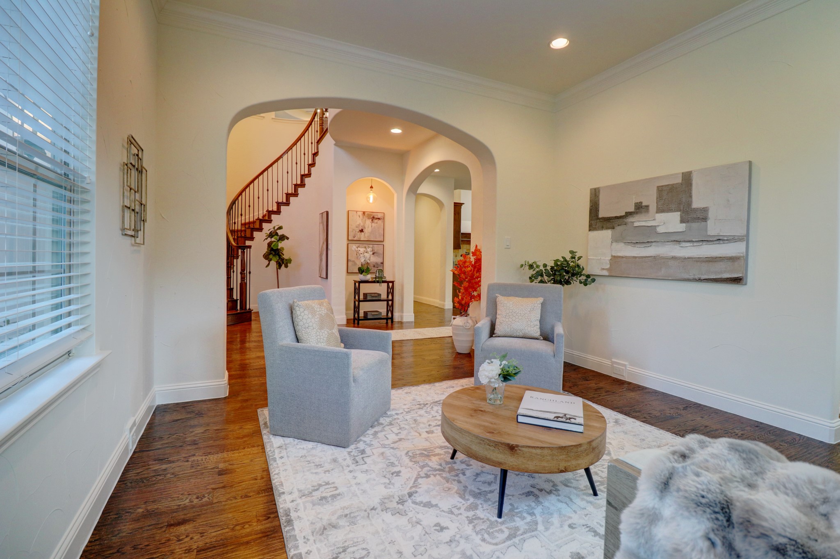
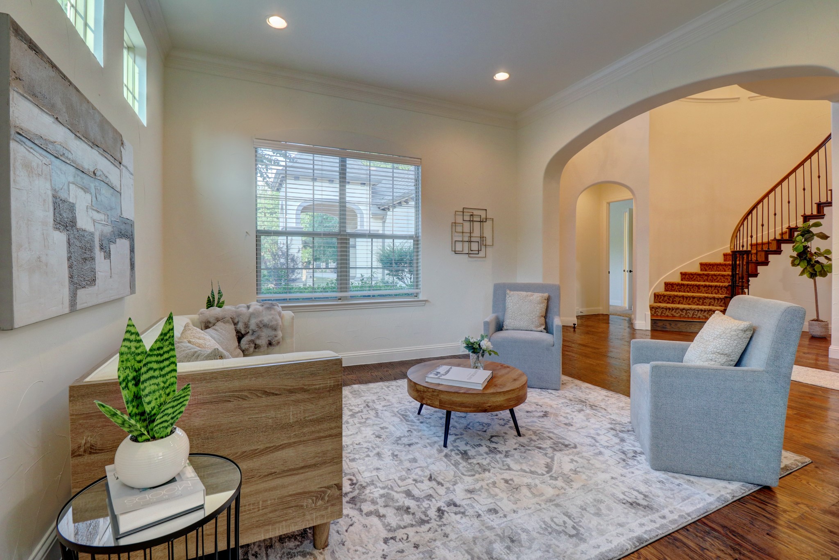
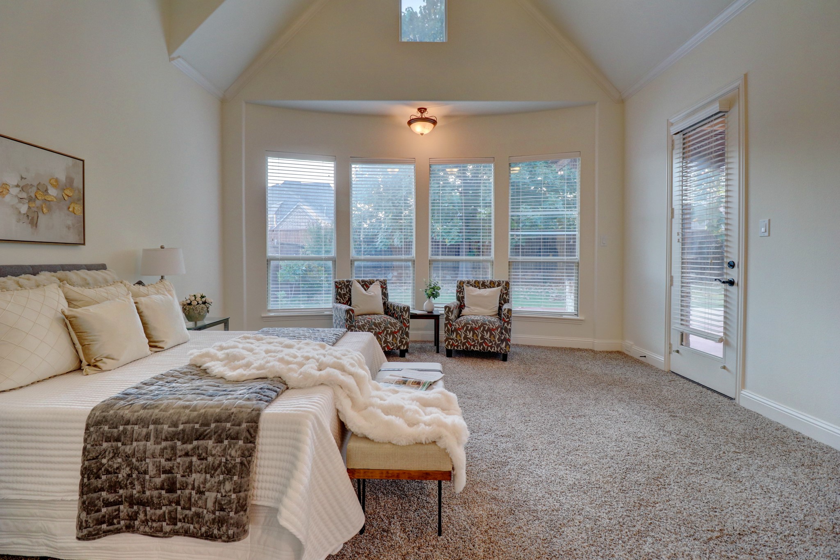
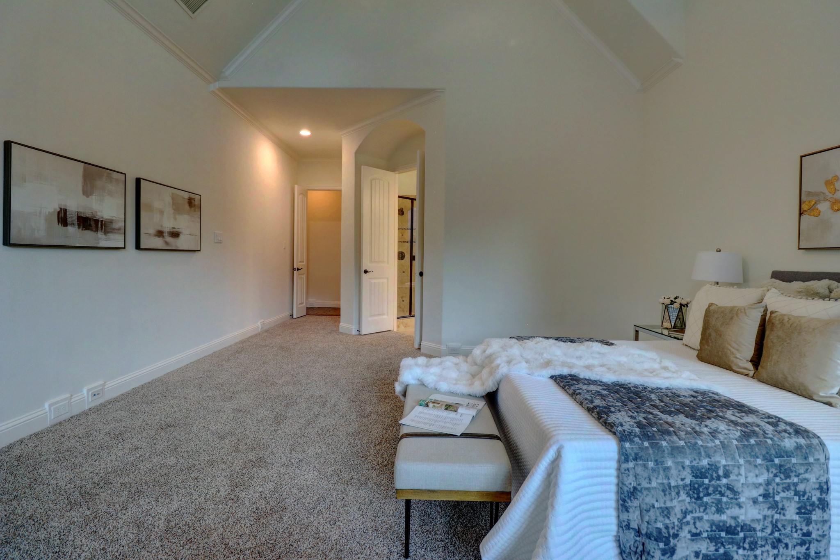
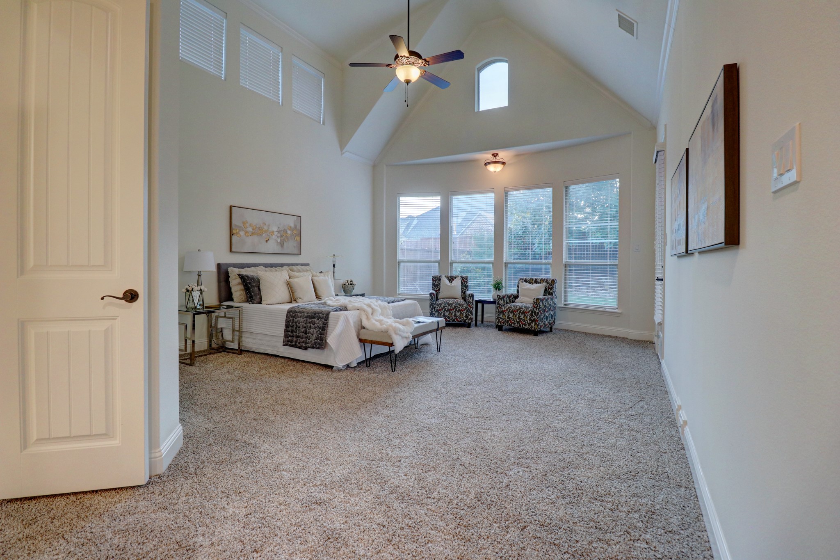
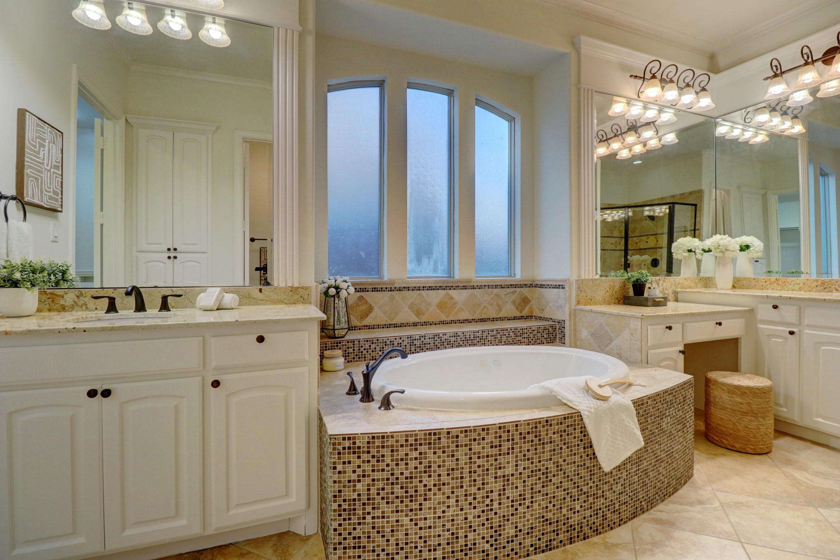
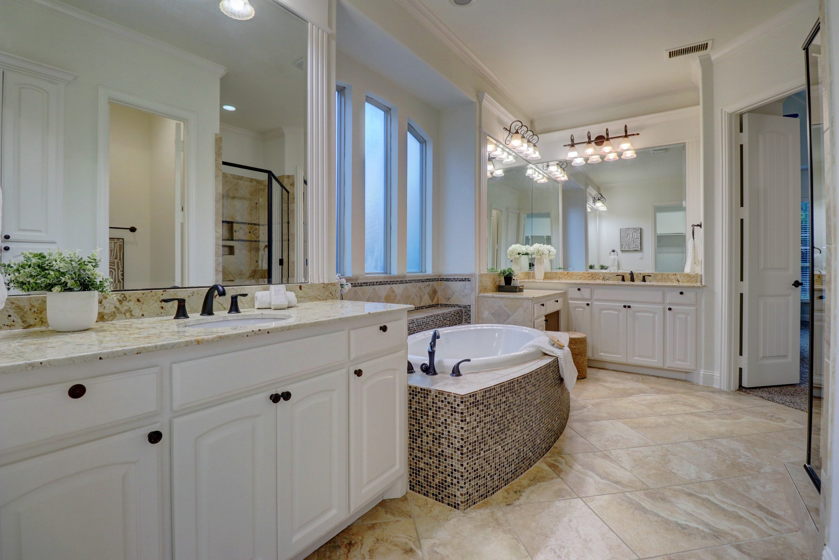
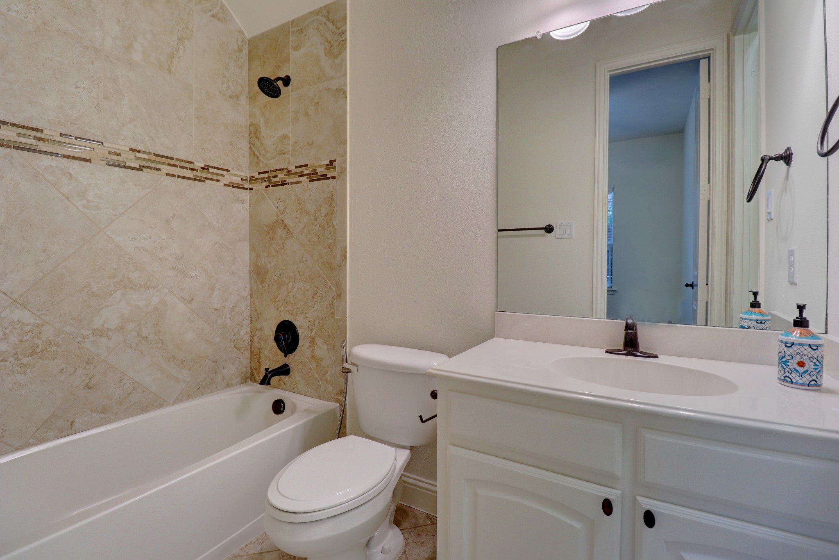
Some homes have a guest room. This one has a whole second life on the main floor. Two full bedrooms with private baths sit downstairs: one a spacious primary suite, the other a generous second suite that works just as well as a private home office or a guest retreat, with no stairs involved either way. That layout is rare at this price.

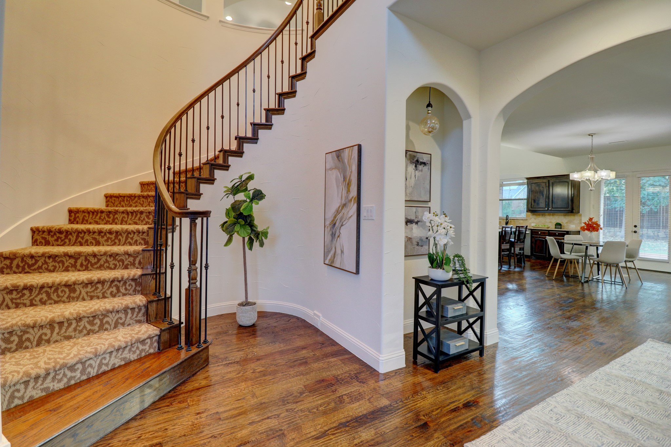
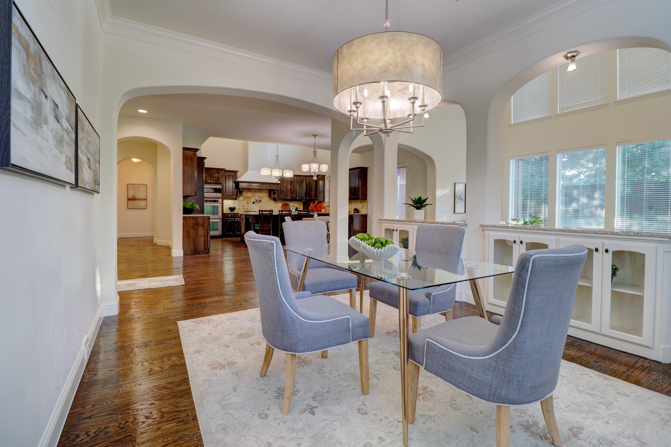
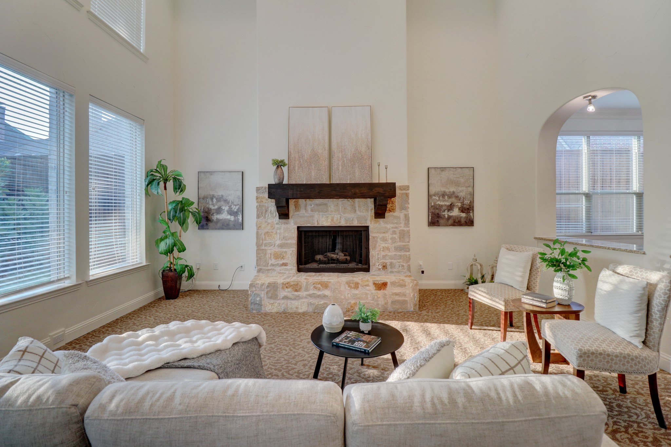
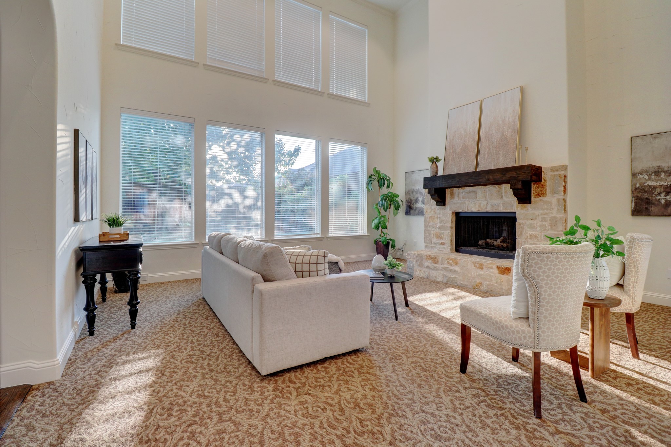
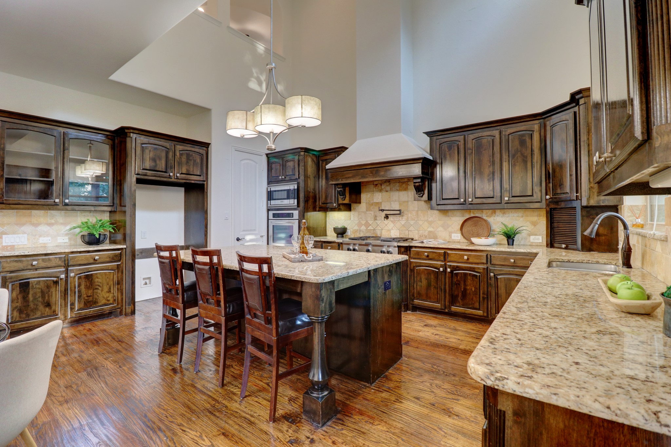
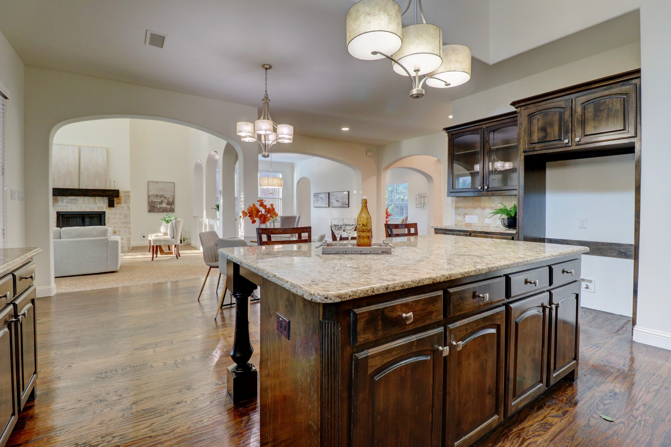
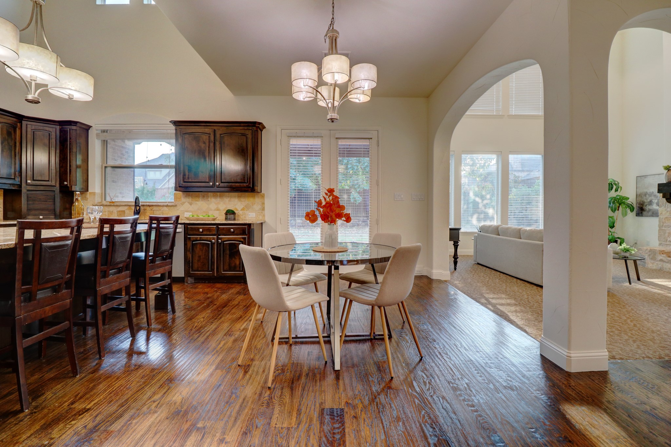
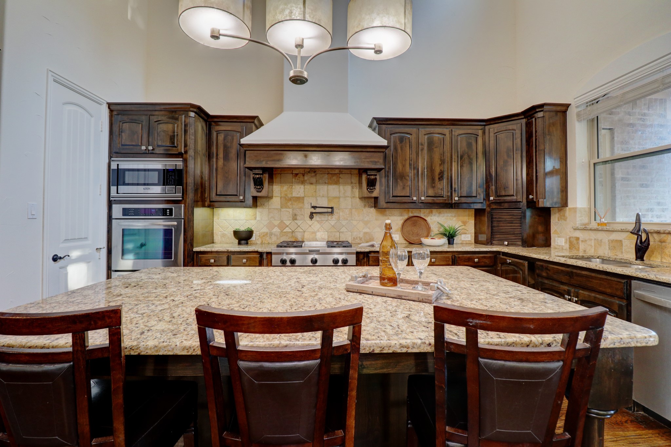
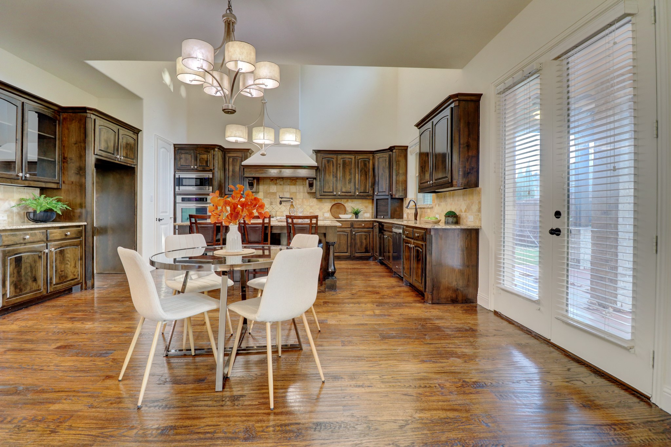
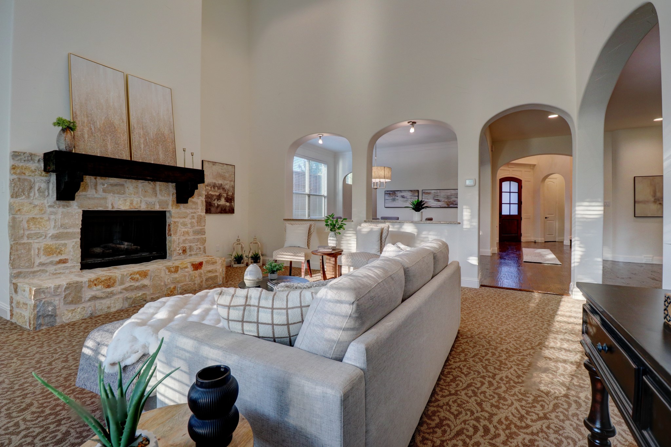
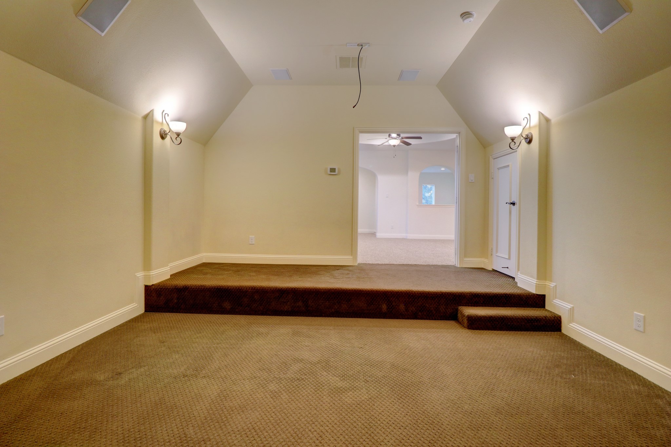
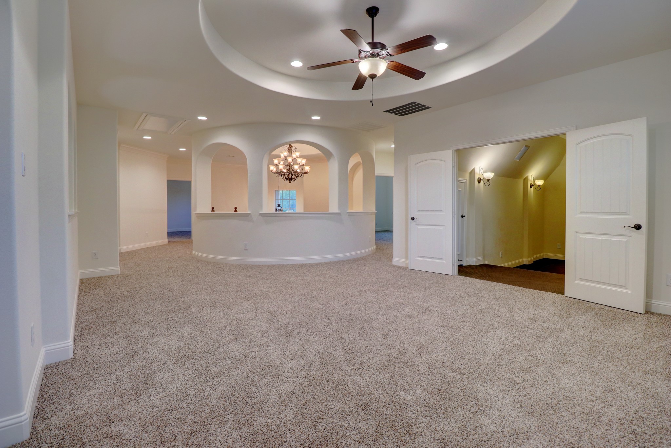
The kitchen opens into the family room in that easy, conversational way that makes the whole back of the house feel like one space. Real counter space, an island that anchors without crowding, a gas fireplace tying it together. Upstairs, there are three more bedrooms, a game room, and a media room.

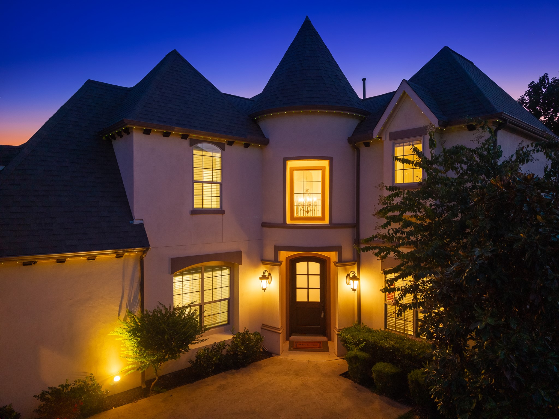
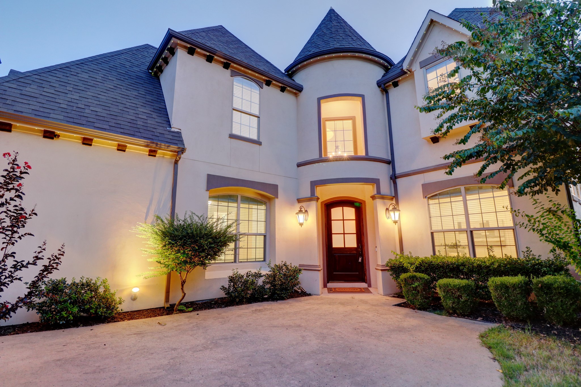
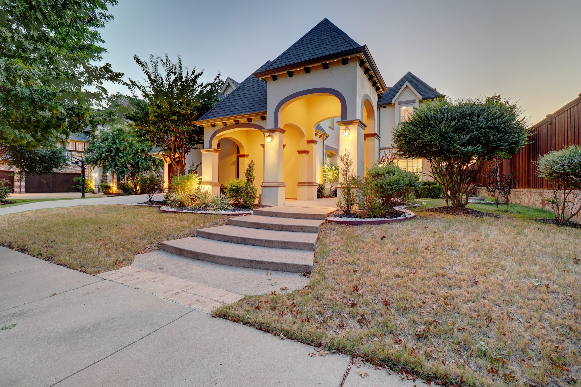
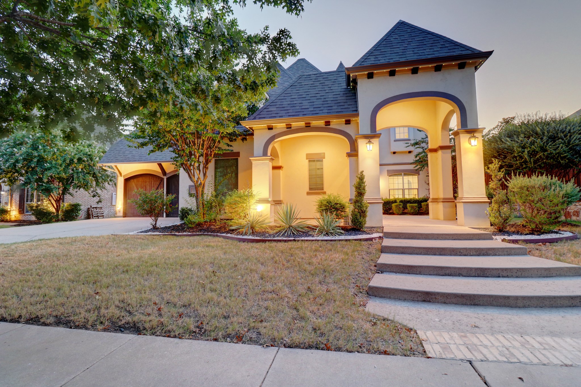
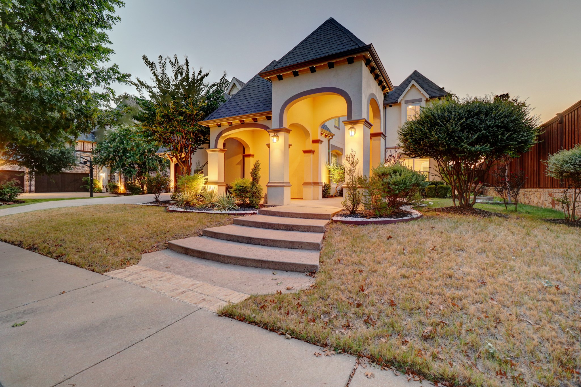
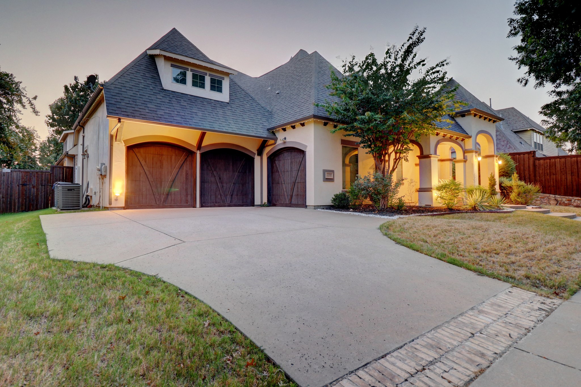
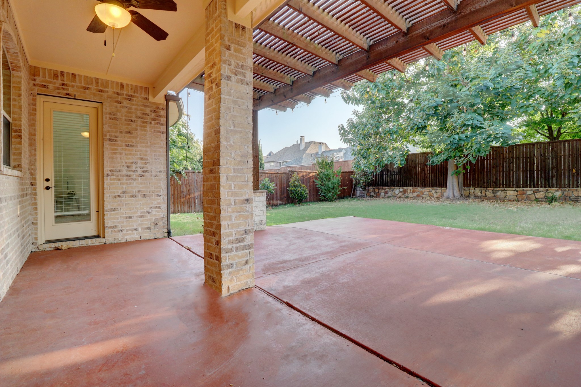
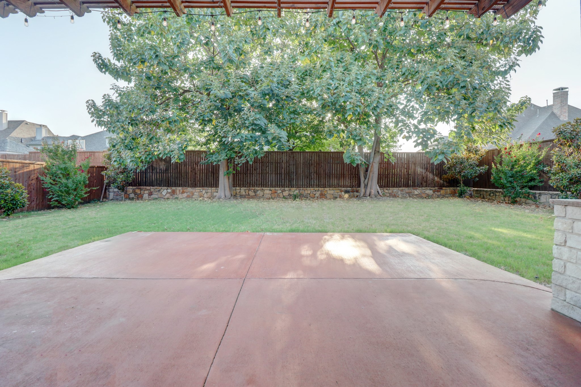
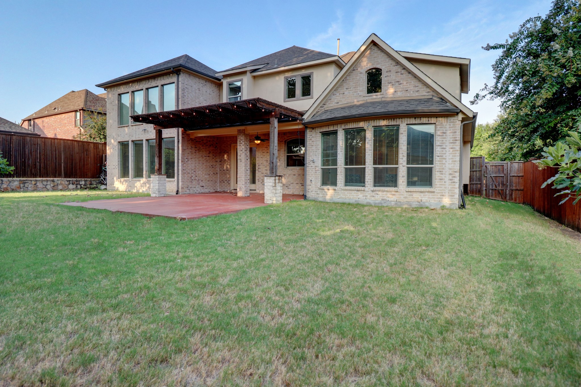
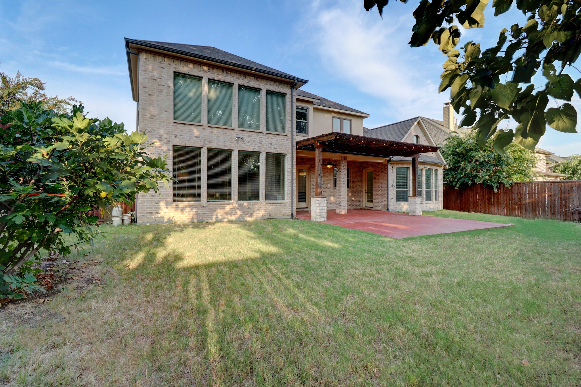
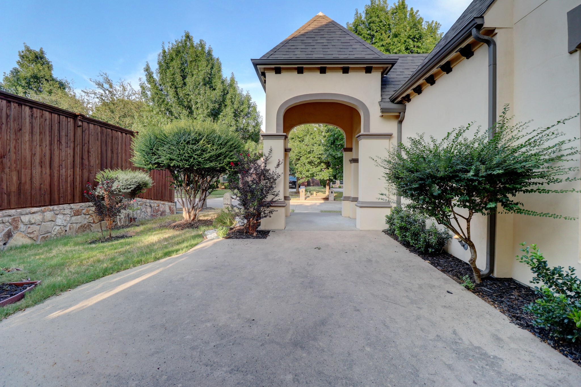
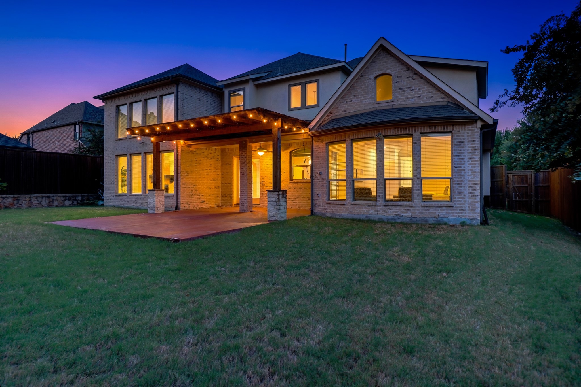
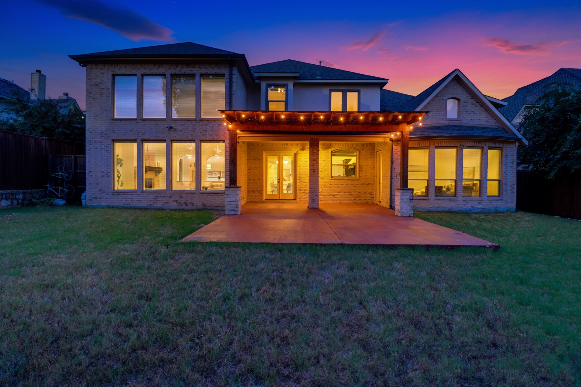
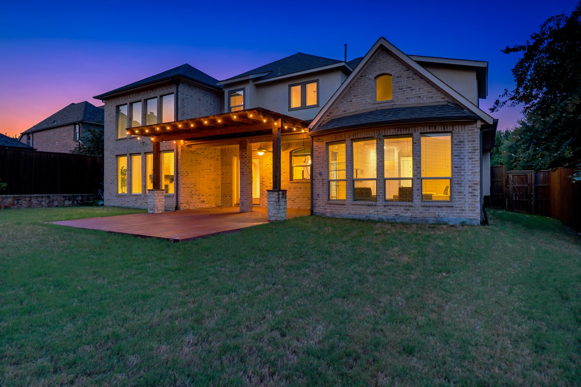
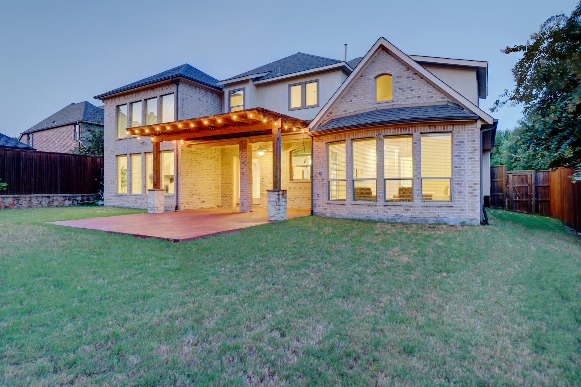
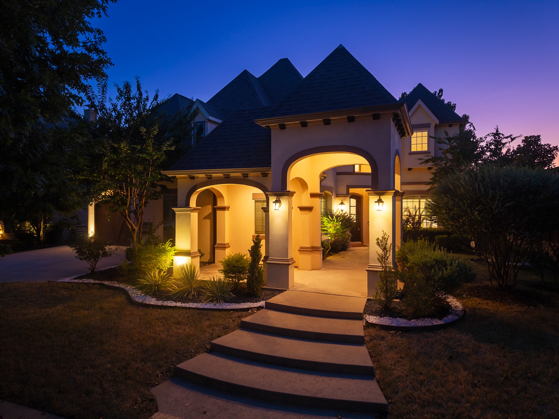
Built in 2011 by Shaddock on just under a third of an acre. Stucco exterior, 3-car garage, and permanent app-controlled trim lights along the roofline. Mature Empress Cypress trees line the back for natural privacy, and the 200 sq ft covered patio makes the yard usable year-round.

Frisco ISD: Ashley Elementary, Nelson Middle, Independence High. Minutes to Eldorado Pkwy, DNT, Preston Rd, Stonebriar Center, and the PGA Frisco corridor. Stephen's Green Park is around the corner.

4,533 sq ft. Five bedrooms. Four and a half baths. Bring offers.

5
beds

5
baths

4,533 Sq.Ft. LIVING AREA

0.3 Acres lot

image

Schedule a Showing

We would love to show you our beautiful property. Please select your preferred date and time below. An agent will be in touch shortly to confirm your appointment.

Schedule a Showing

We would love to show you our beautiful property. Please select your preferred date and time below. An agent will be in touch shortly to confirm your appointment.
Thank you for your interest in 11559 Ashley Lane, Frisco, TX 75035. We are reviewing your request and will be in touch shortly!
AFSHAN MOOSA

AFSHAN MOOSA

Features & Amenities

Interior

  • total bedrooms5
  • Total bathrooms5
  • full bathrooms4
  • half bathroom1
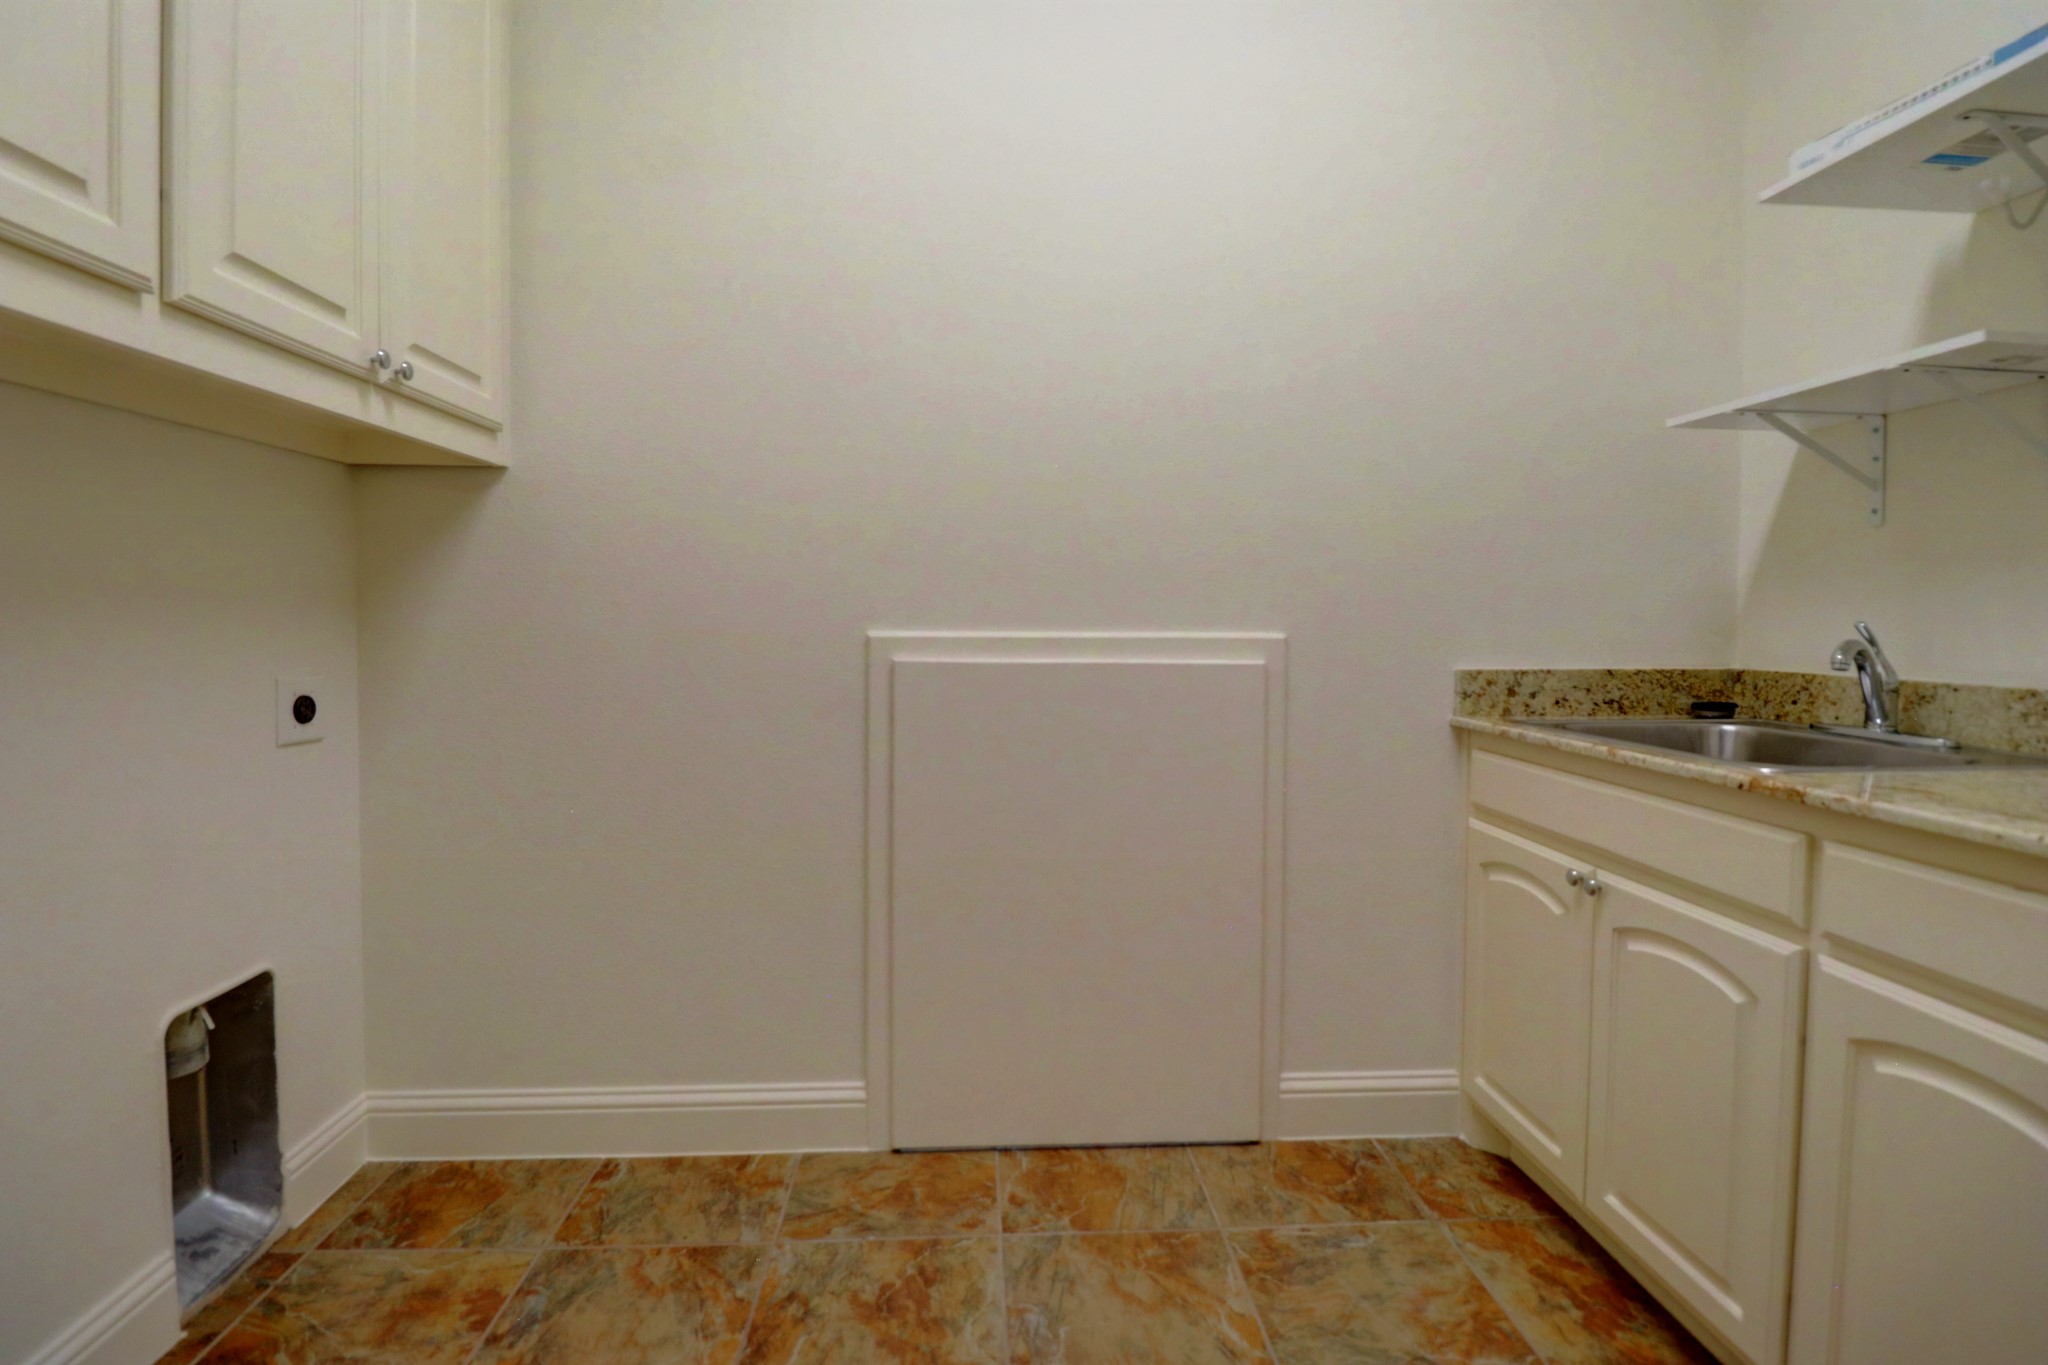
  • Laundry room Washer Hookup, Dryer Hookup, Laundry in Utility Room
  • Flooring Carpet, Engineered Hardwood, Tile
  • Fireplace Gas Log, Living Room
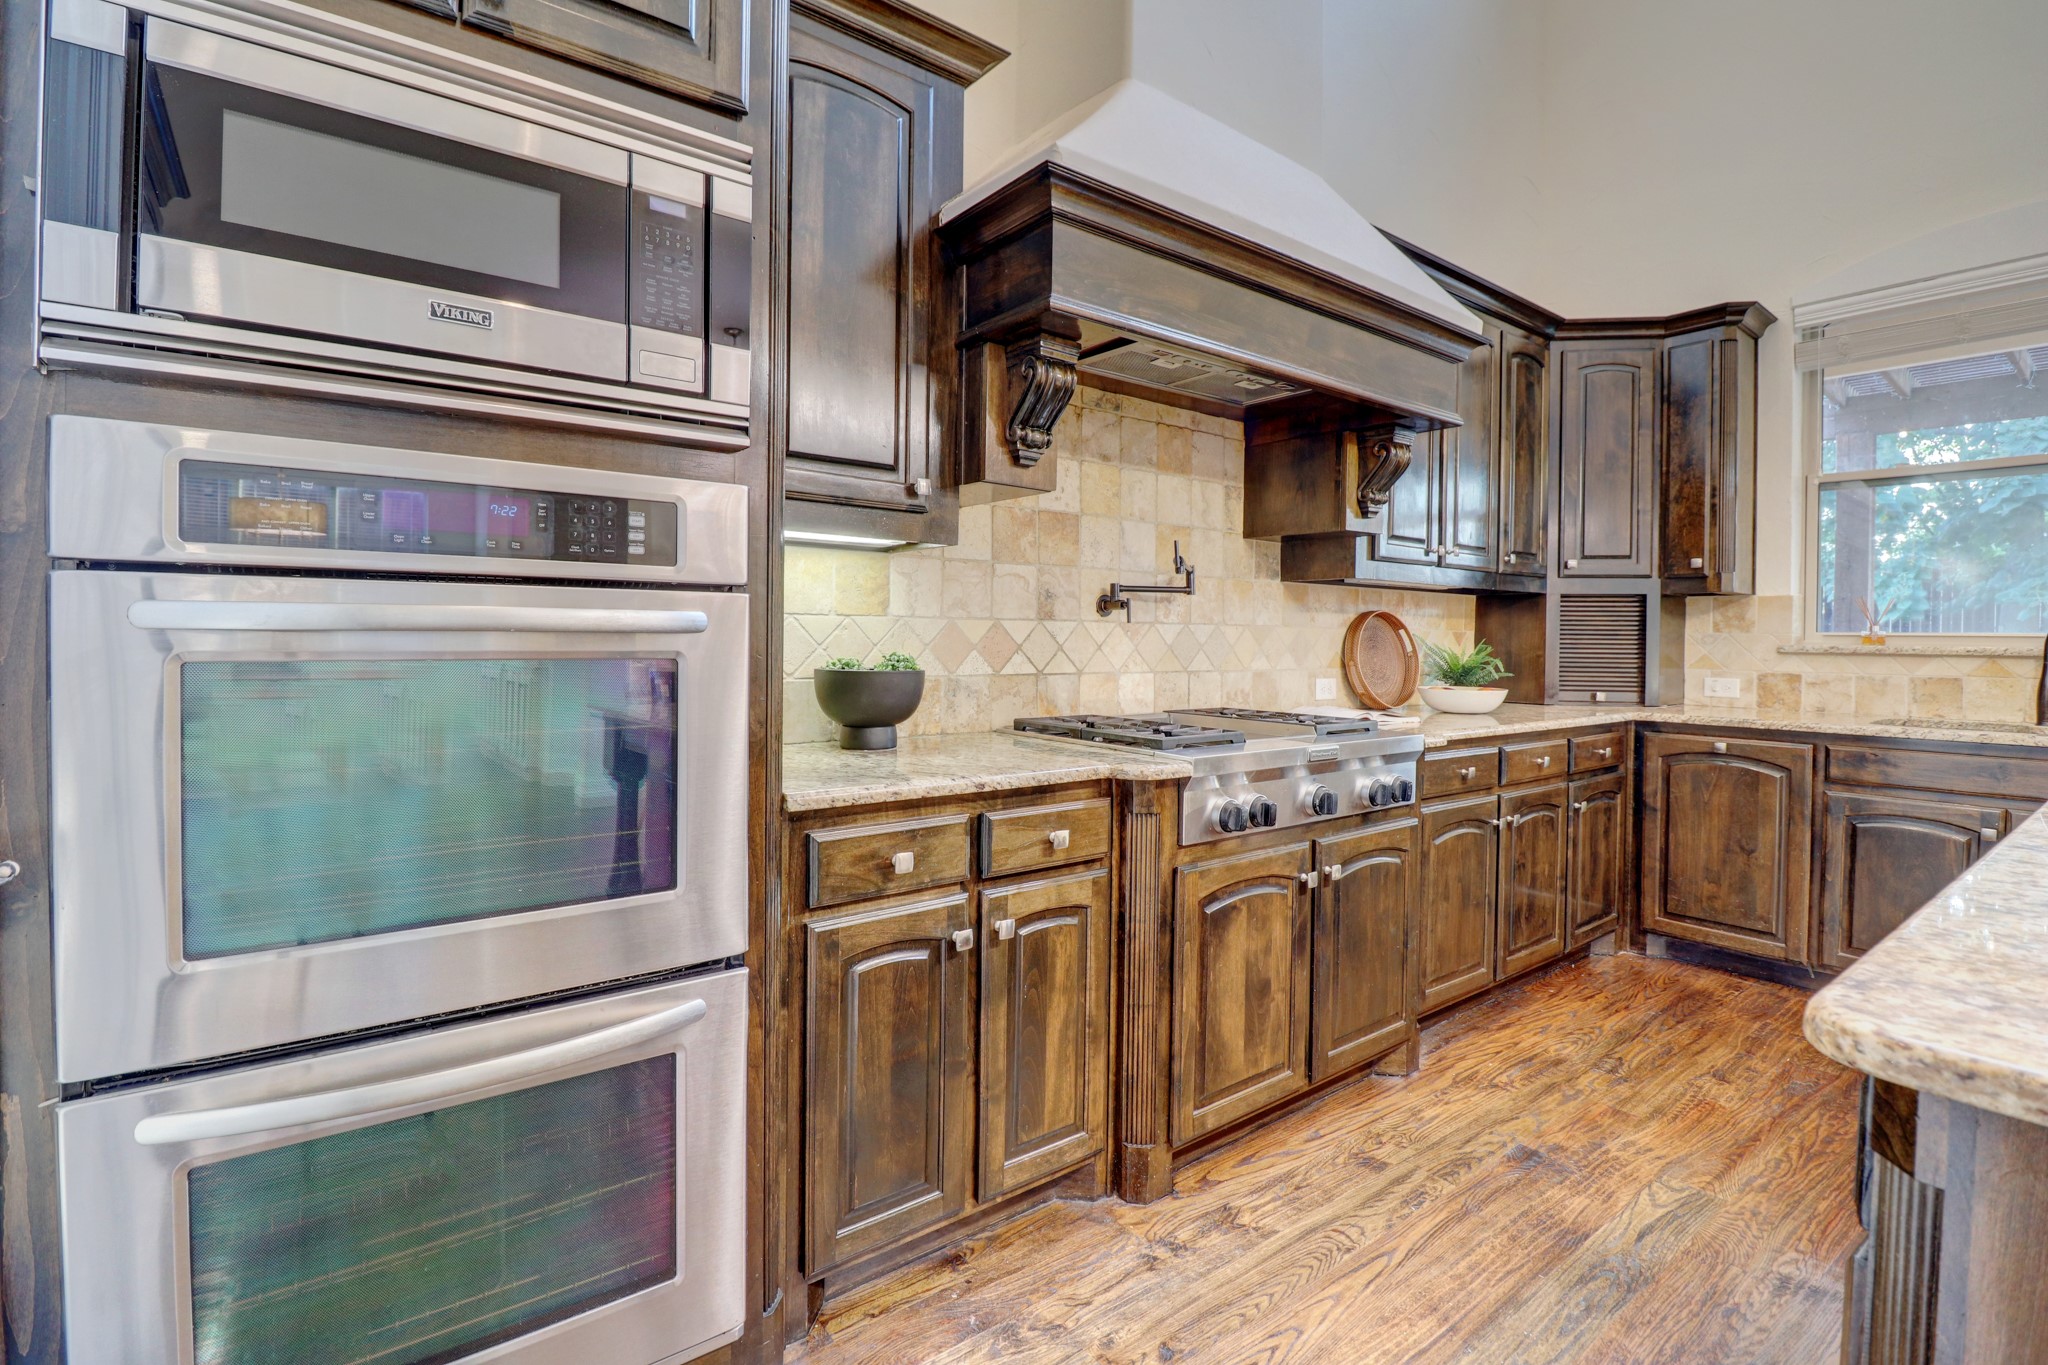
  • APPLIANCES Dishwasher, Gas Cooktop, Disposal, Gas Oven, Microwave
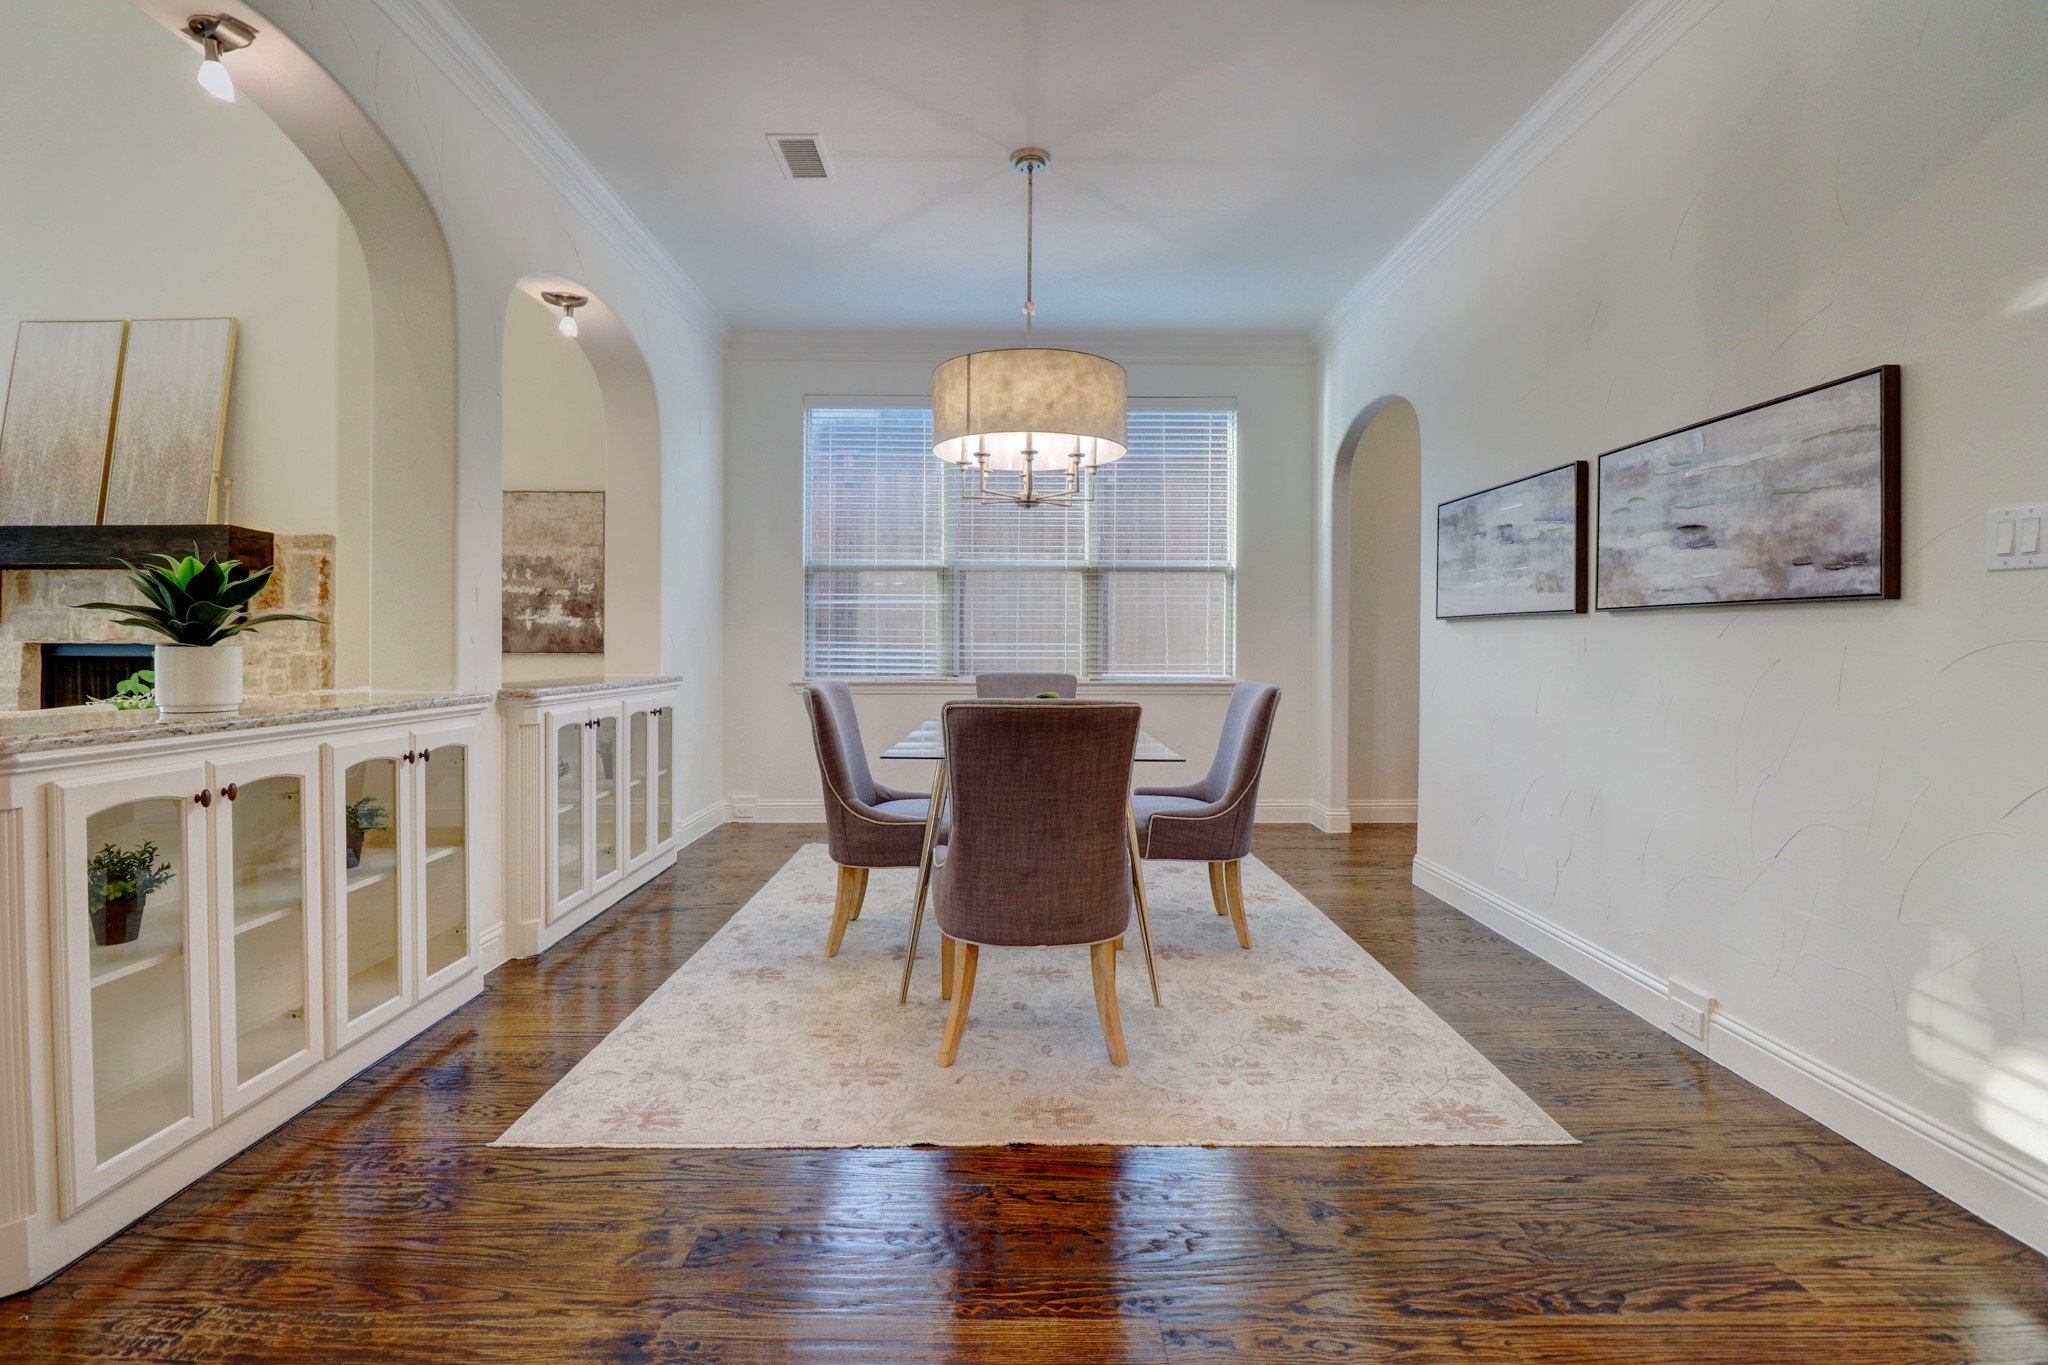
  • other interior Features Built-in Features, Chandelier, Decorative/Designer Lighting Fixtures, Eat-in Kitchen, Granite Counters, In-Law Floorplan, Kitchen Island, Open Floorplan, Pantry, Vaulted Ceiling(s), Walk-In Closet(s)

Area & Lot

  • Status For Sale
  • Living Area4,533 Sq.Ft.
  • Lot Area0.3 Acres
  • MLS® ID21359375
  • TypeResidential
  • YEAR BUILT2011
  • Architecture StylesA-Frame, Mediterranean, Detached
  • Elementary SchoolAshley
  • Middle SchoolNelson
  • High SchoolIndependence
  • School DistrictFrisco ISD

Exterior

  • STORIES2
  • Garage Space3.0
  • water SourcePublic
  • utilitiesSewer Available, Water Available
  • PoolNone, Community
  • roofShingle
  • lot featuresAcreage, Landscaped, Subdivision, Sprinkler System, Few Trees
  • parkingGarage Faces Front, Garage, Garage Door Opener, Garage Faces Side, Tandem
  • HEAT TYPECentral, Electric
  • AIR CONDITIONINGCentral Air, Ceiling Fan(s)
  • sewerPublic Sewer
  • SubstructureSlab
  • security FeaturesCarbon Monoxide Detector(s), Smoke Detector(s)
  • other exterior FeaturesDeck, Lighting

Financial

  • Sales Price$875,000
  • Real Estate Tax $16,068/yr
  • HOA $700/yr
View Virtual Tour

Mortgage Calculator

Estimate your monthly mortgage payment, including the principal and interest, property taxes, and HOA. Adjust the values to generate a more accurate rate.
All estimates are provided for informational purposes only. Actual amounts may vary.
$0,000 Your Payment 20 15 65
$0,000 Your Payment

Work With Us

Whether you’re buying or selling, it’s ultimately about realizing a dream. We understand how much the decision will mean to you. In fact, that’s one of the reasons we got into real estate – to help people buy or sell a home, while making the process easy and trouble-free.

Follow Us on Instagram