3544 Beaumont Drive
3544 Beaumont Drive
3544 Beaumont Drive
3544 Beaumont Drive
3544 Beaumont Drive
3544 Beaumont Drive
3544 Beaumont Drive
3544 Beaumont Drive
3544 Beaumont Drive
3544 Beaumont Drive
3544 Beaumont Drive
3544 Beaumont Drive
3544 Beaumont Drive
3544 Beaumont Drive
3544 Beaumont Drive
3544 Beaumont Drive
3544 Beaumont Drive
3544 Beaumont Drive
3544 Beaumont Drive
3544 Beaumont Drive
3544 Beaumont Drive
3544 Beaumont Drive
3544 Beaumont Drive
3544 Beaumont Drive
3544 Beaumont Drive
3544 Beaumont Drive
3544 Beaumont Drive
3544 Beaumont Drive
3544 Beaumont Drive
3544 Beaumont Drive
3544 Beaumont Drive
3544 Beaumont Drive
3544 Beaumont Drive
3544 Beaumont Drive
3544 Beaumont Drive
3544 Beaumont Drive
3544 Beaumont Drive
3544 Beaumont Drive
3544 Beaumont Drive
3544 Beaumont Drive
SEE ALL PHOTOS
3544 Beaumont Drive
3544 Beaumont Drive
3544 Beaumont Drive
3544 Beaumont Drive
3544 Beaumont Drive
3544 Beaumont Drive
3544 Beaumont Drive
3544 Beaumont Drive
3544 Beaumont Drive
3544 Beaumont Drive
3544 Beaumont Drive
3544 Beaumont Drive
3544 Beaumont Drive
3544 Beaumont Drive
3544 Beaumont Drive
3544 Beaumont Drive
3544 Beaumont Drive
3544 Beaumont Drive
3544 Beaumont Drive
3544 Beaumont Drive
3544 Beaumont Drive
3544 Beaumont Drive
3544 Beaumont Drive
3544 Beaumont Drive
3544 Beaumont Drive
3544 Beaumont Drive
3544 Beaumont Drive
3544 Beaumont Drive
3544 Beaumont Drive
3544 Beaumont Drive
3544 Beaumont Drive
3544 Beaumont Drive
3544 Beaumont Drive
3544 Beaumont Drive
3544 Beaumont Drive
3544 Beaumont Drive
3544 Beaumont Drive
3544 Beaumont Drive
3544 Beaumont Drive
3544 Beaumont Drive
Courtesy of Coldwell Banker Realty Frisco
For Sale

3544 Beaumont Drive

3544 Beaumont Drive, Wylie, TX 75098

$499,000
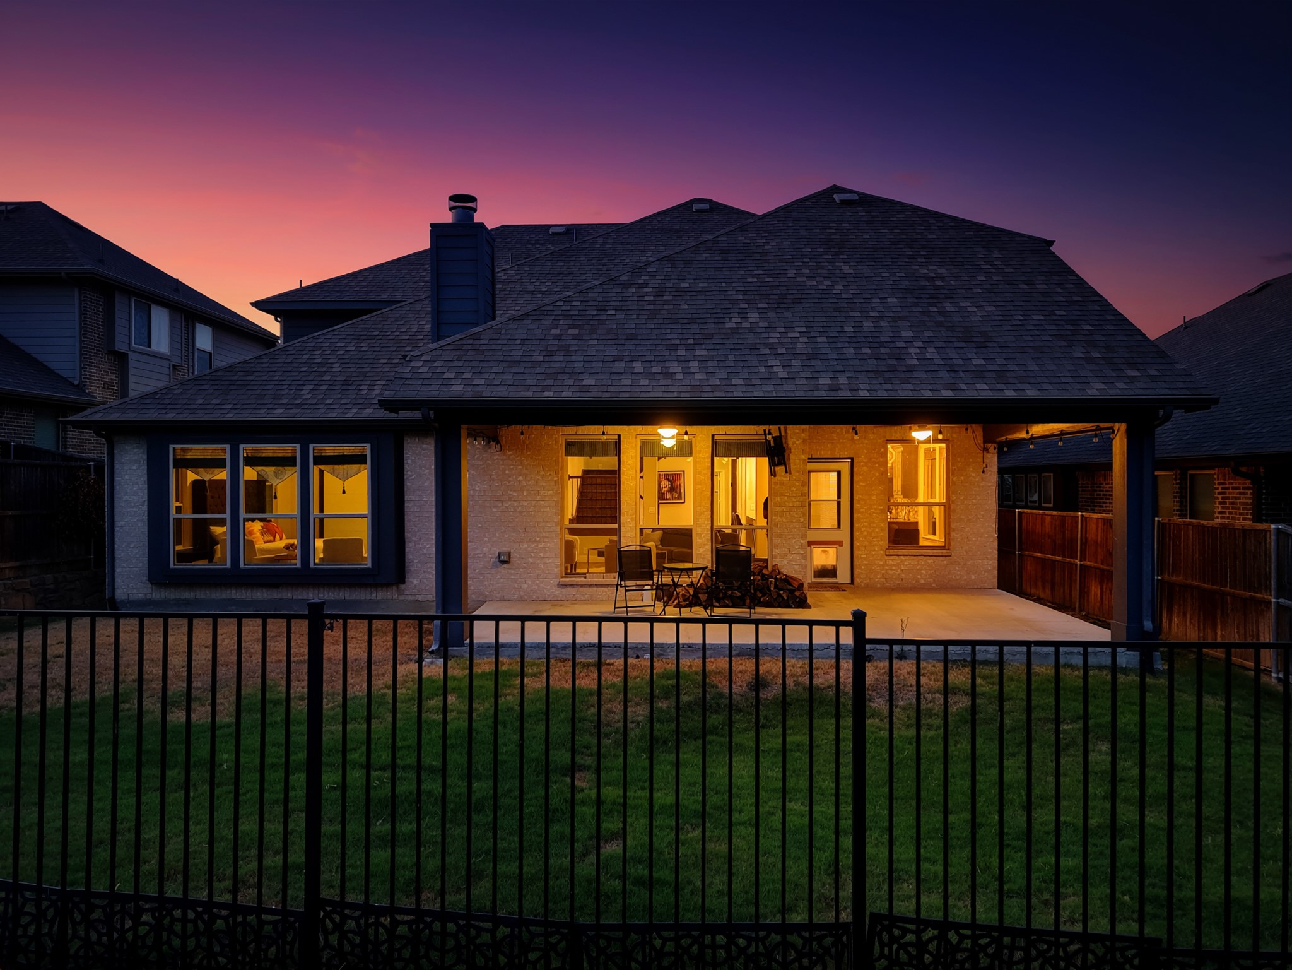
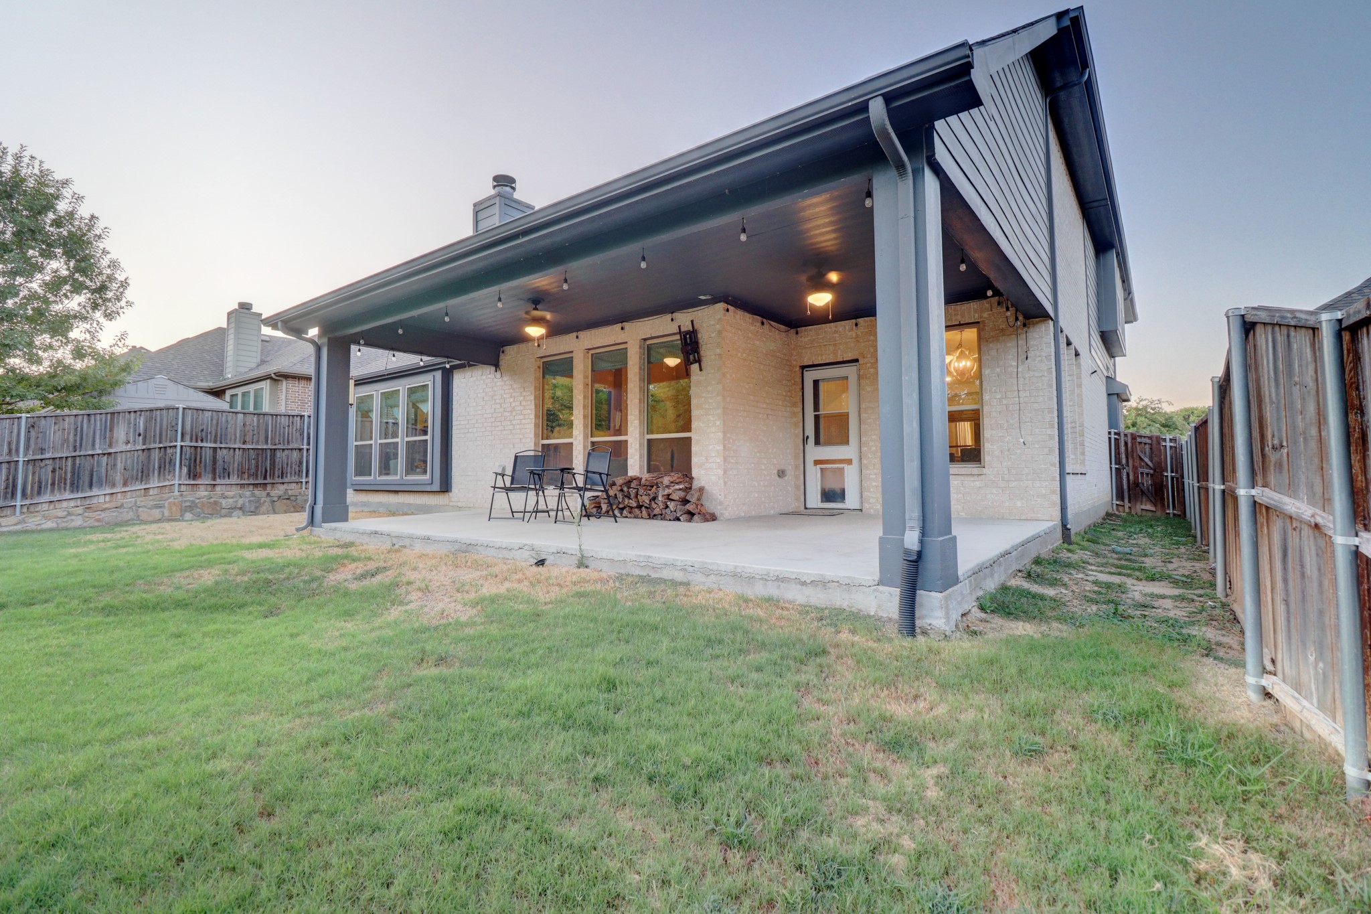
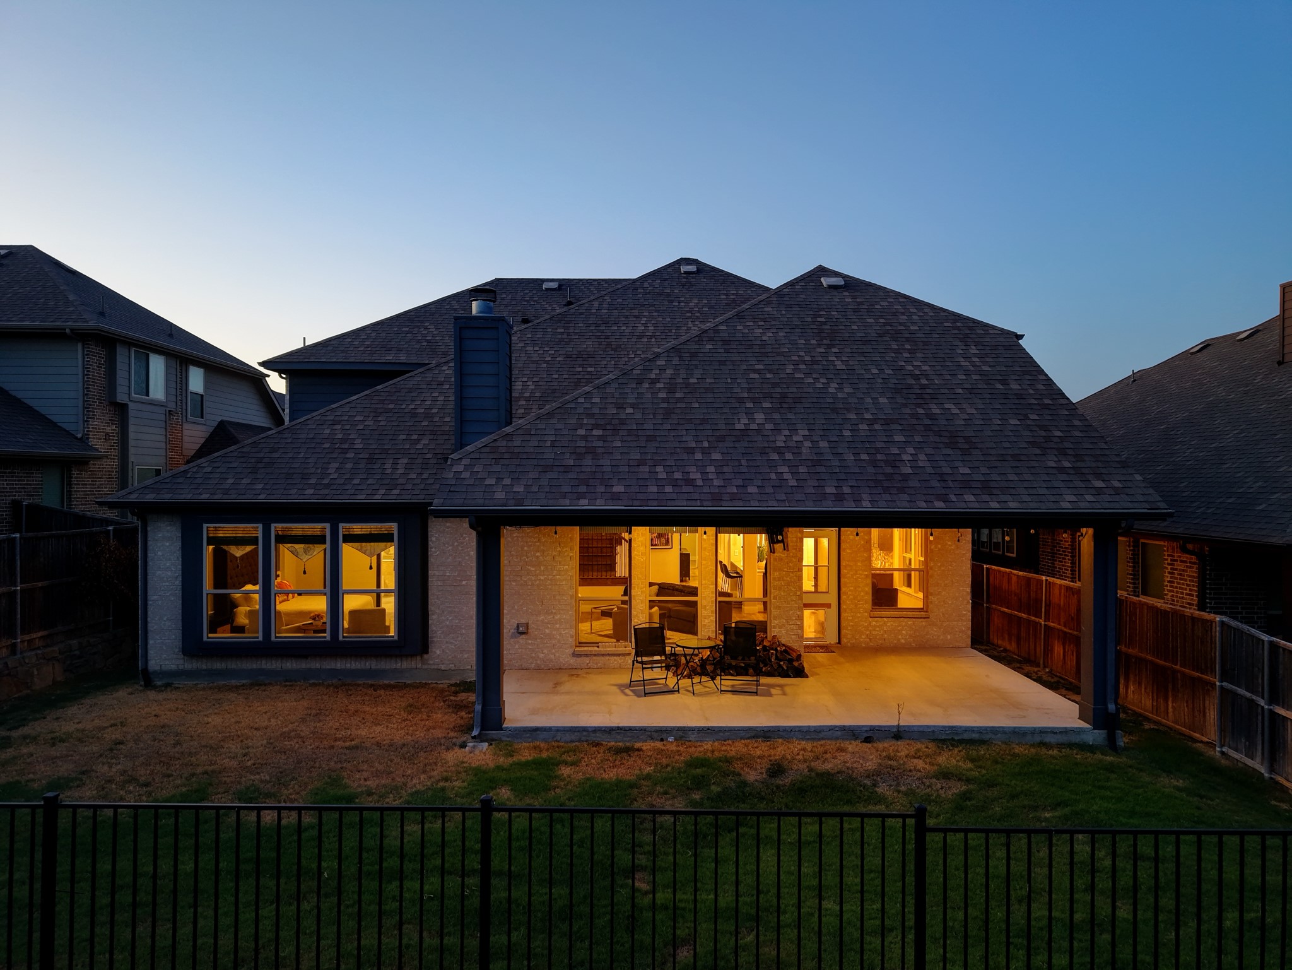
Rare backyard privacy in Lewis Ranch! Open green space directly behind the property means no immediate rear neighbors--an exceptional feature in this community. The fully fenced backyard includes an expansive covered patio with dual ceiling fans, cafe lights, and a mounted outdoor TV.

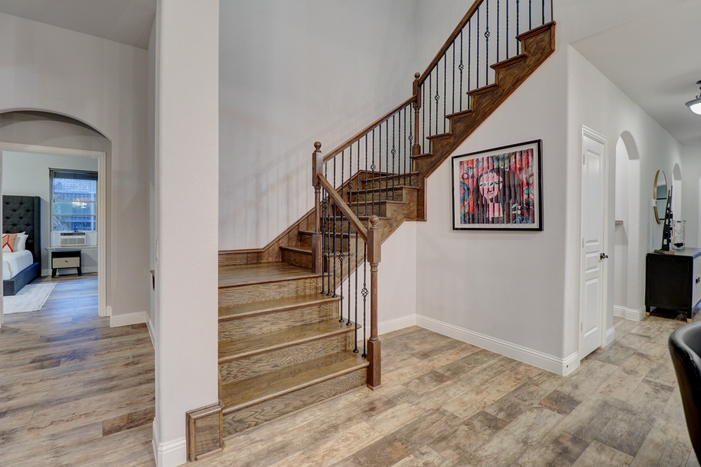
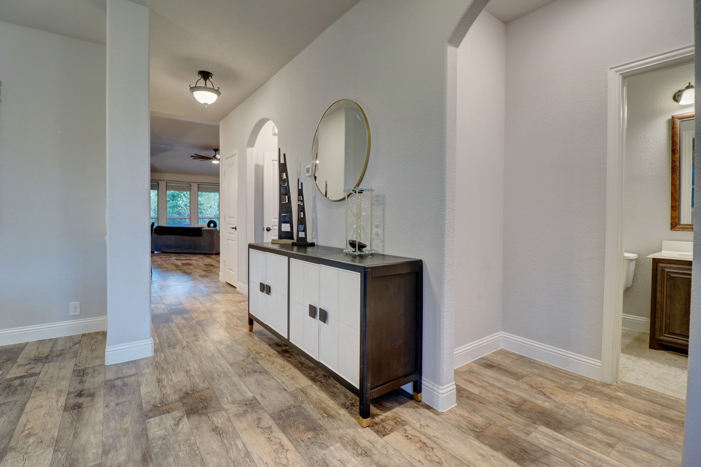
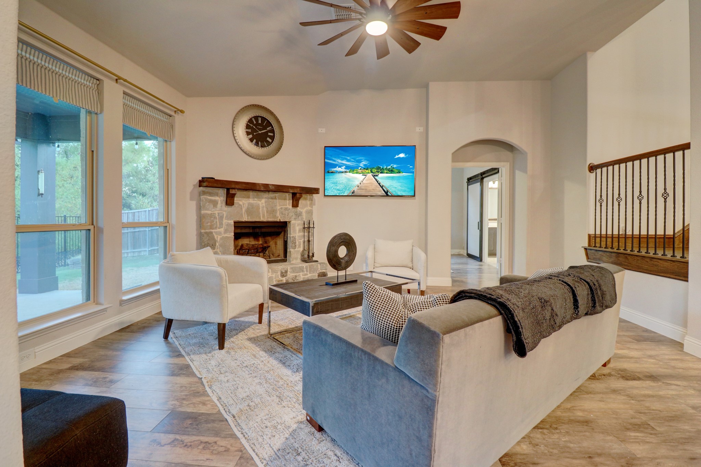
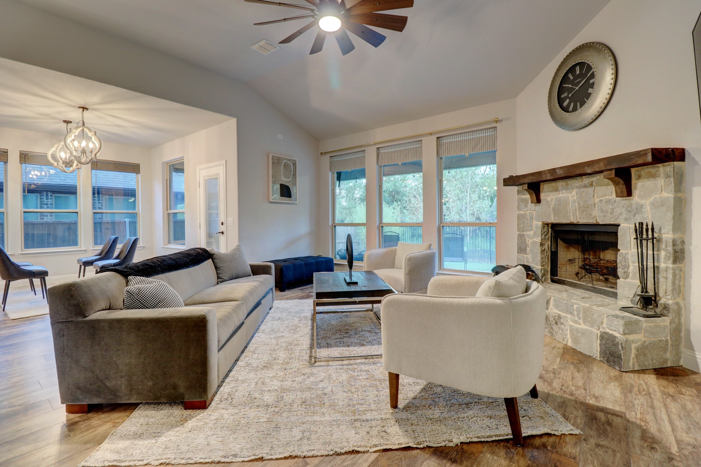
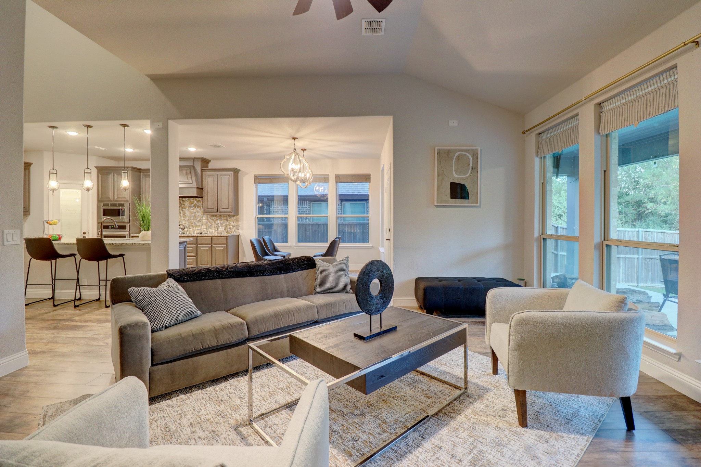
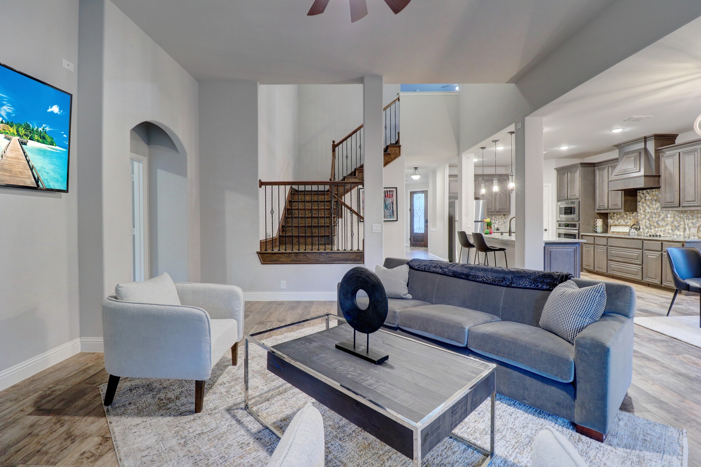
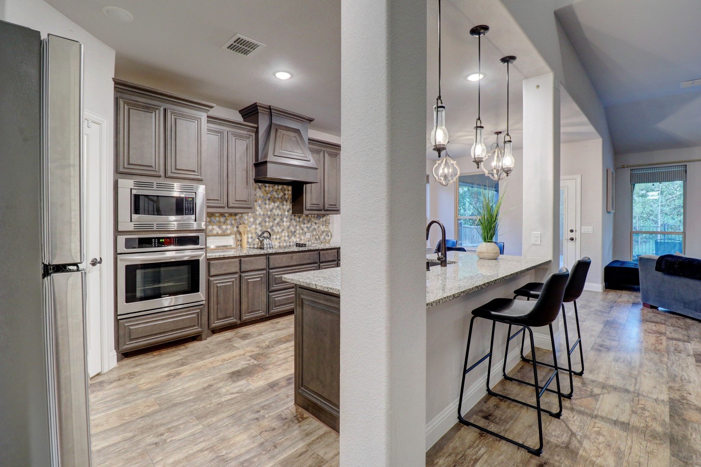
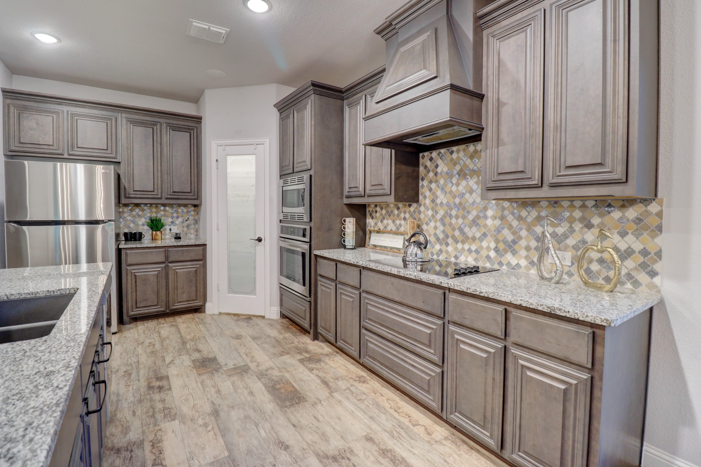
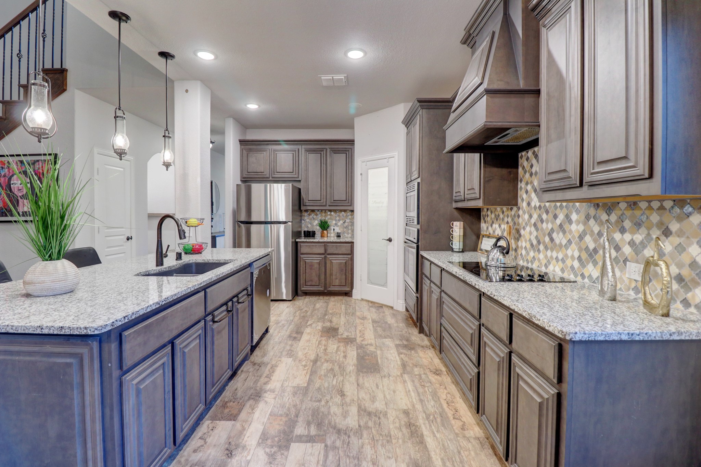
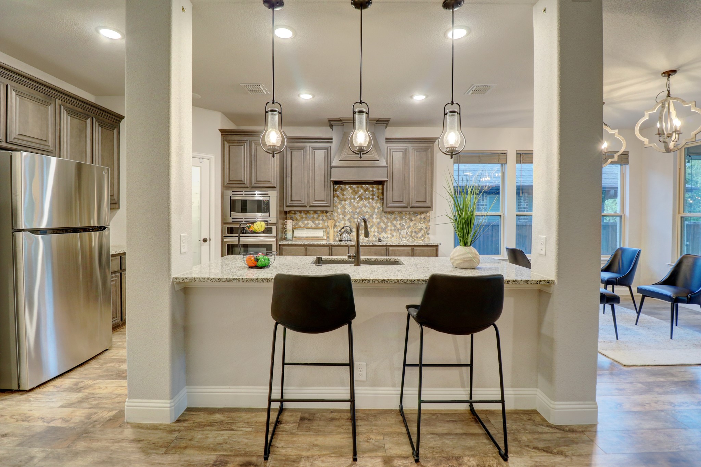
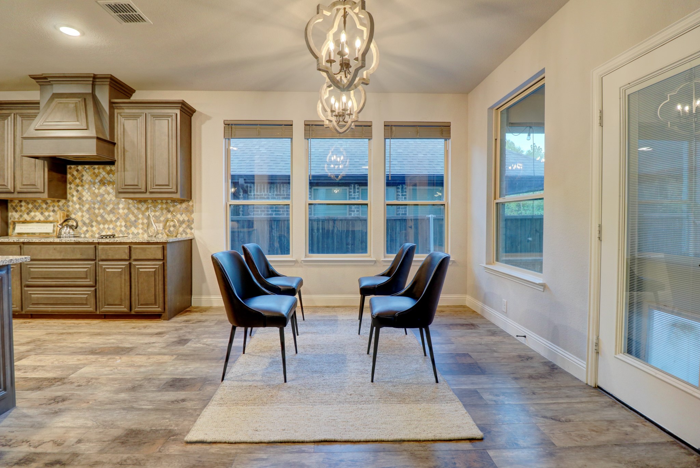
Inside, a dramatic floor-to-ceiling stacked-stone fireplace with a rustic wood mantel anchors the living room. Wide-plank luxury vinyl flooring, a sweeping iron staircase, and an arched entry lead to a well-appointed kitchen featuring glazed custom cabinetry, granite countertops, a diamond-pattern mosaic backsplash, a large island with farmhouse sink, double ovens, stainless steel appliances, and two pantries--including a glass-door pantry.

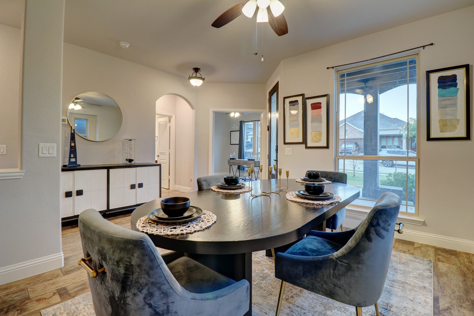
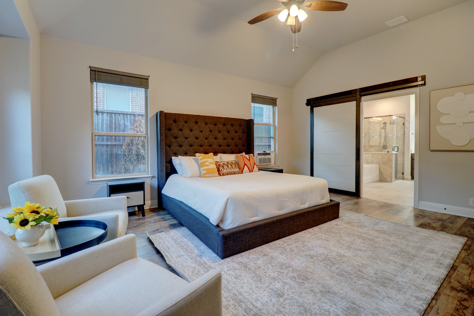
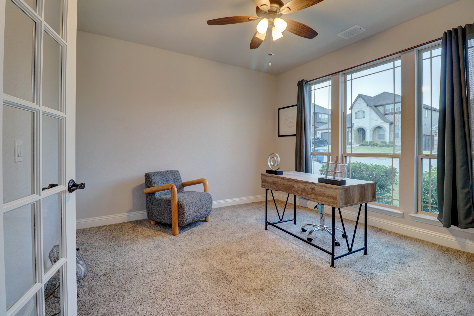
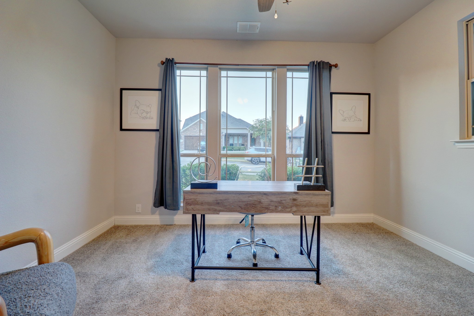
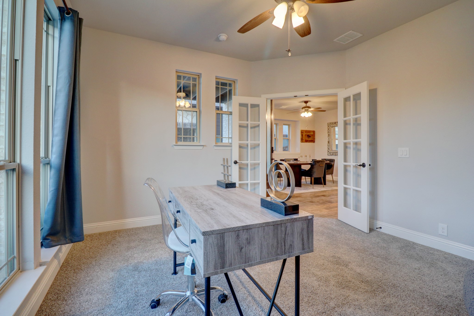
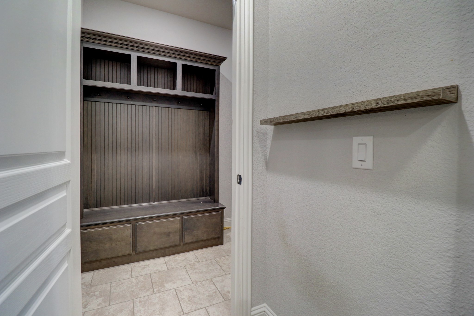
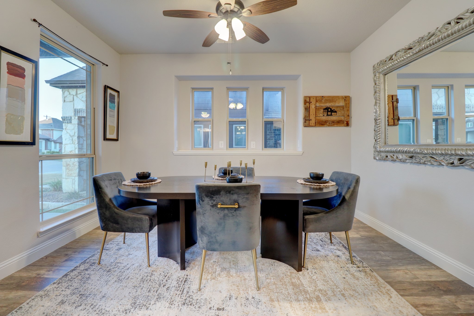
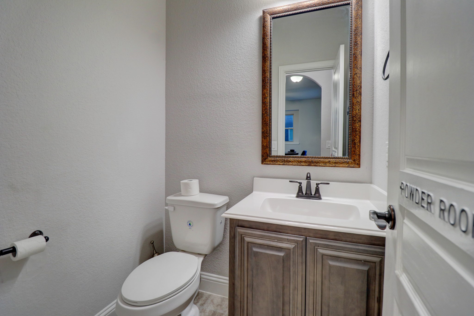
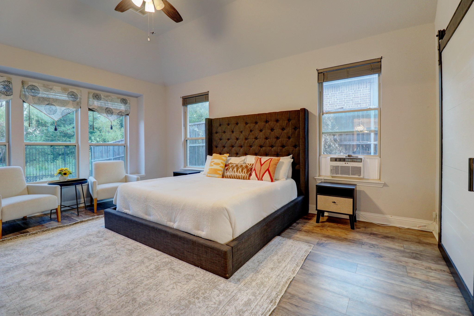
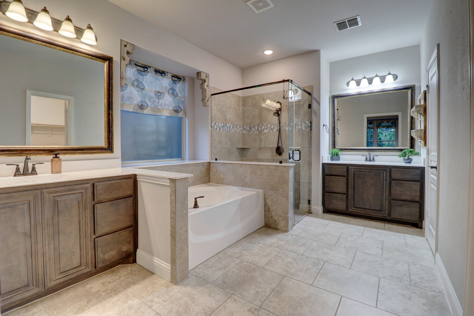
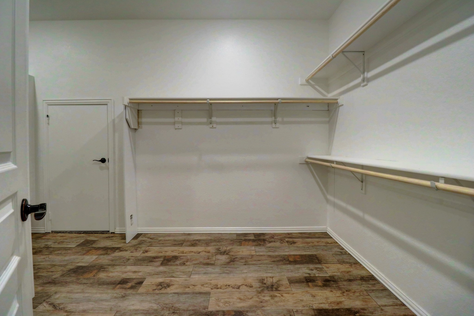
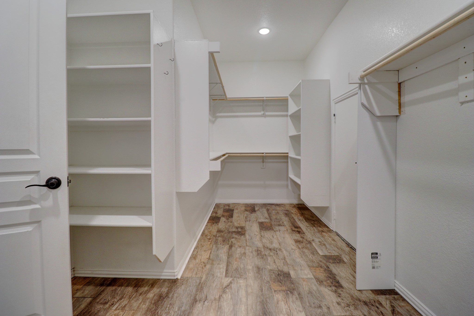
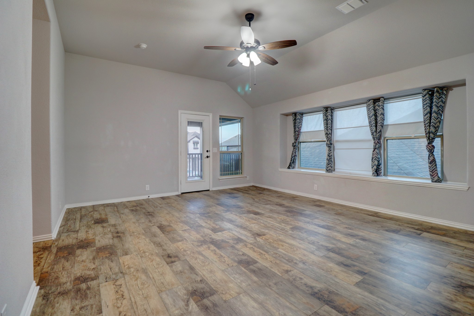
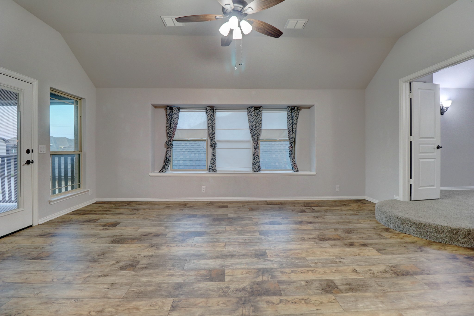
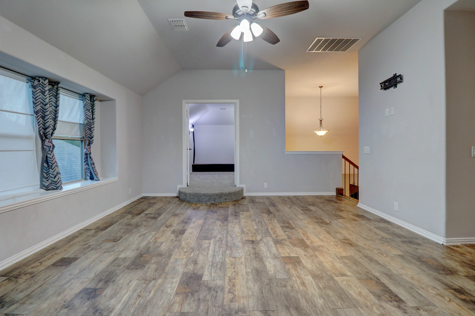
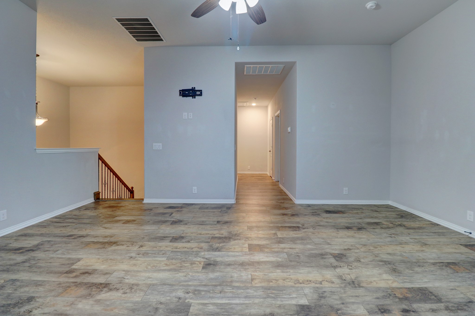
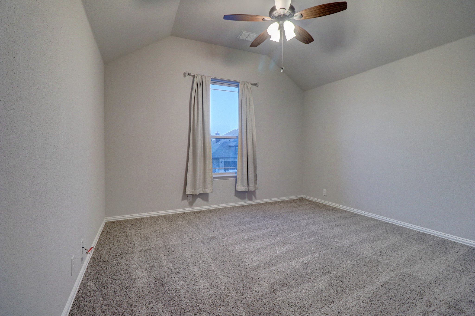
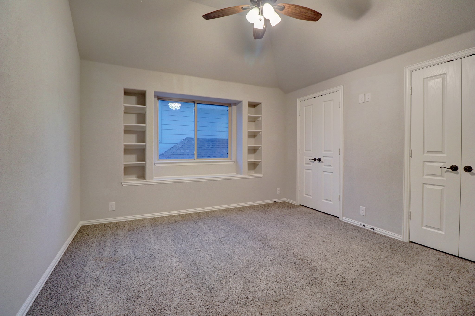
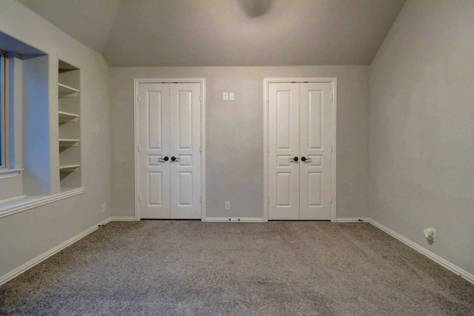
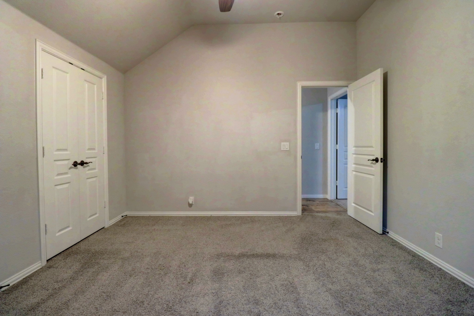
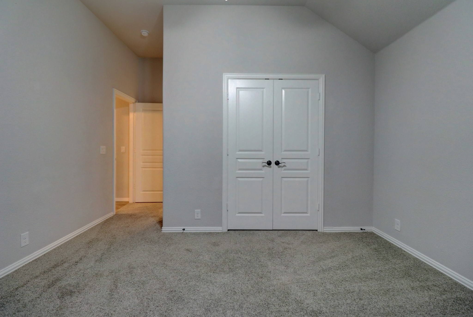
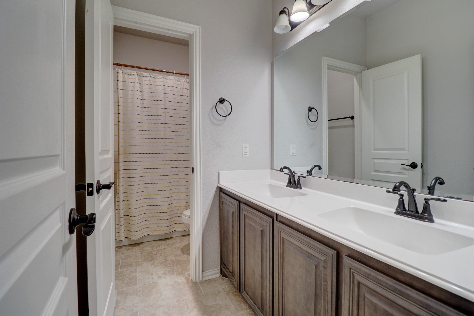
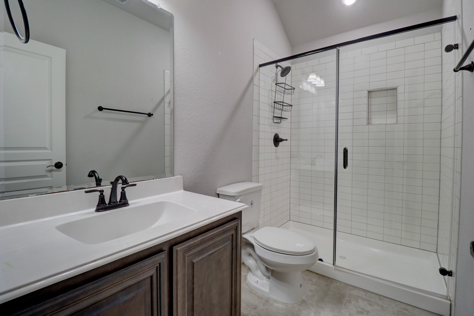
The home offers primary suites on both levels. The downstairs suite features a frameless glass shower, subway tile, and oil-rubbed bronze finishes, while the upstairs suite provides added flexibility for guests or multigenerational living. A French-door study, formal dining room, custom mudroom built-in, and spacious laundry room complete the first floor. Upstairs, additional bedrooms include one with built-ins and another with vaulted ceilings and dual closets. A full bath and wet bar add convenience.

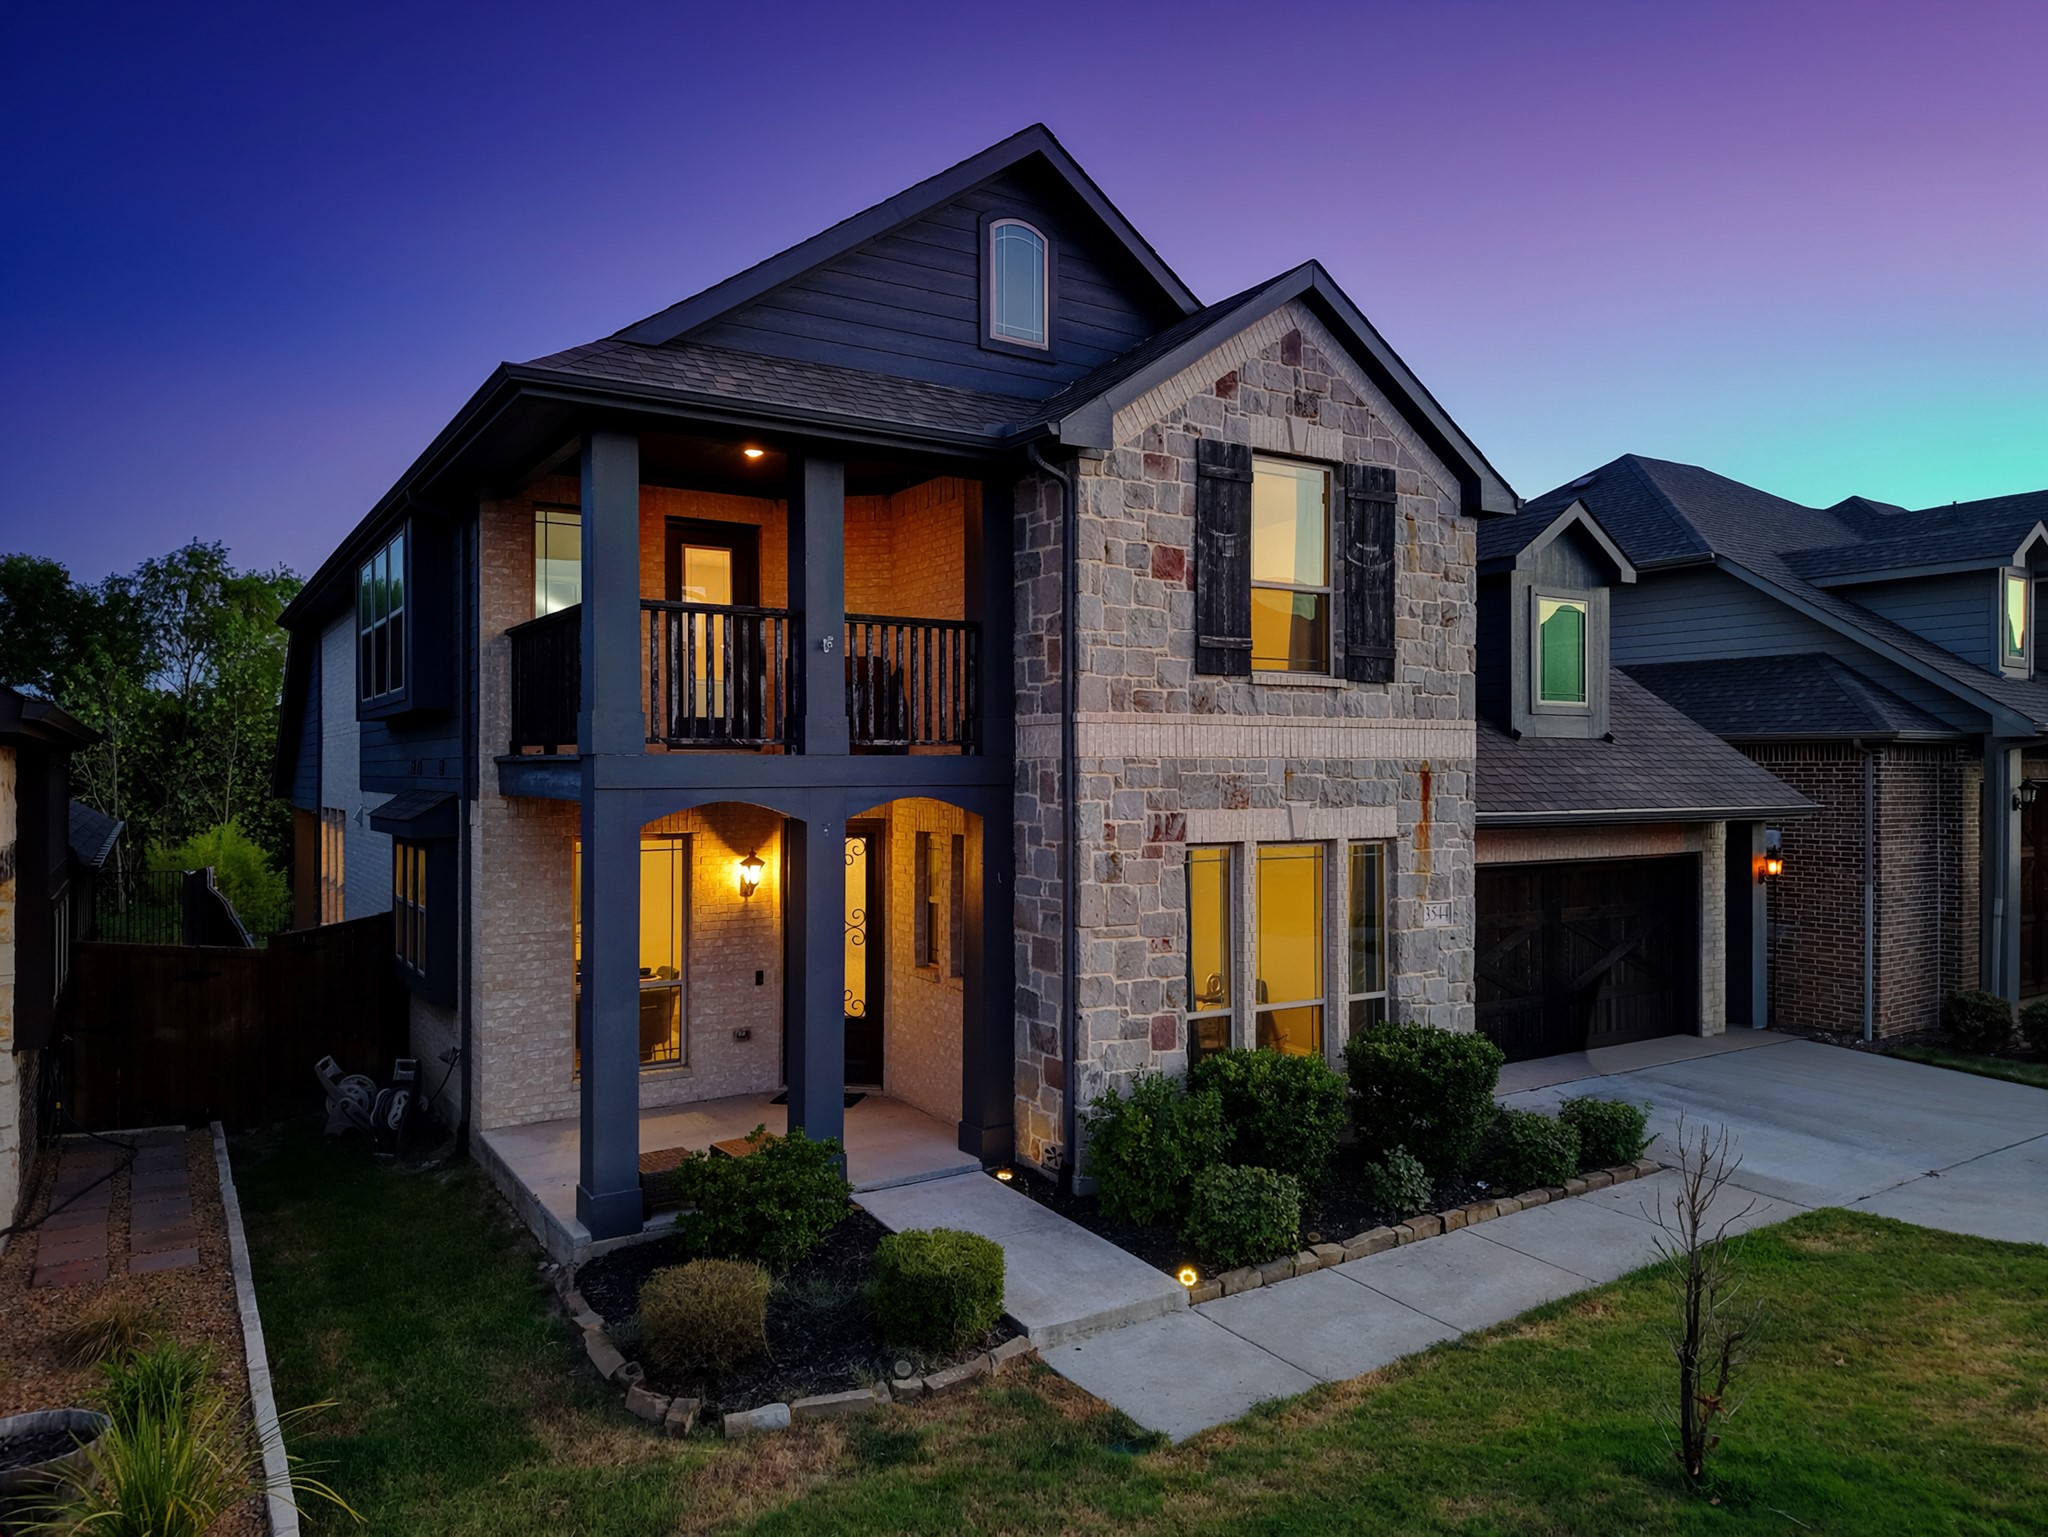
Built in 2019, this home also features vaulted ceilings and high-speed internet infrastructure. The two-story stone-and-navy exterior makes a memorable first impression with a custom barn-style garage door and covered front balcony. Located in Wylie ISD, the neighborhood sits directly behind Wylie East High School and offers convenient access to Highway 78, Lake Lavon, and Historic Downtown Wylie. Move in and enjoy!

8/23/2026 2:00PM - 4:00PM CDT

4
beds

5
baths

3,434 Sq.Ft. LIVING AREA

6,054.84 Sq.Ft. lot

image

Schedule a Showing

We would love to show you our beautiful property. Please select your preferred date and time below. An agent will be in touch shortly to confirm your appointment.

Schedule a Showing

We would love to show you our beautiful property. Please select your preferred date and time below. An agent will be in touch shortly to confirm your appointment.
Thank you for your interest in 3544 Beaumont Drive, Wylie, TX 75098. We are reviewing your request and will be in touch shortly!
AFSHAN MOOSA

AFSHAN MOOSA

Features & Amenities

Interior

  • total bedrooms4
  • Total bathrooms5
  • full bathrooms4
  • half bathroom1
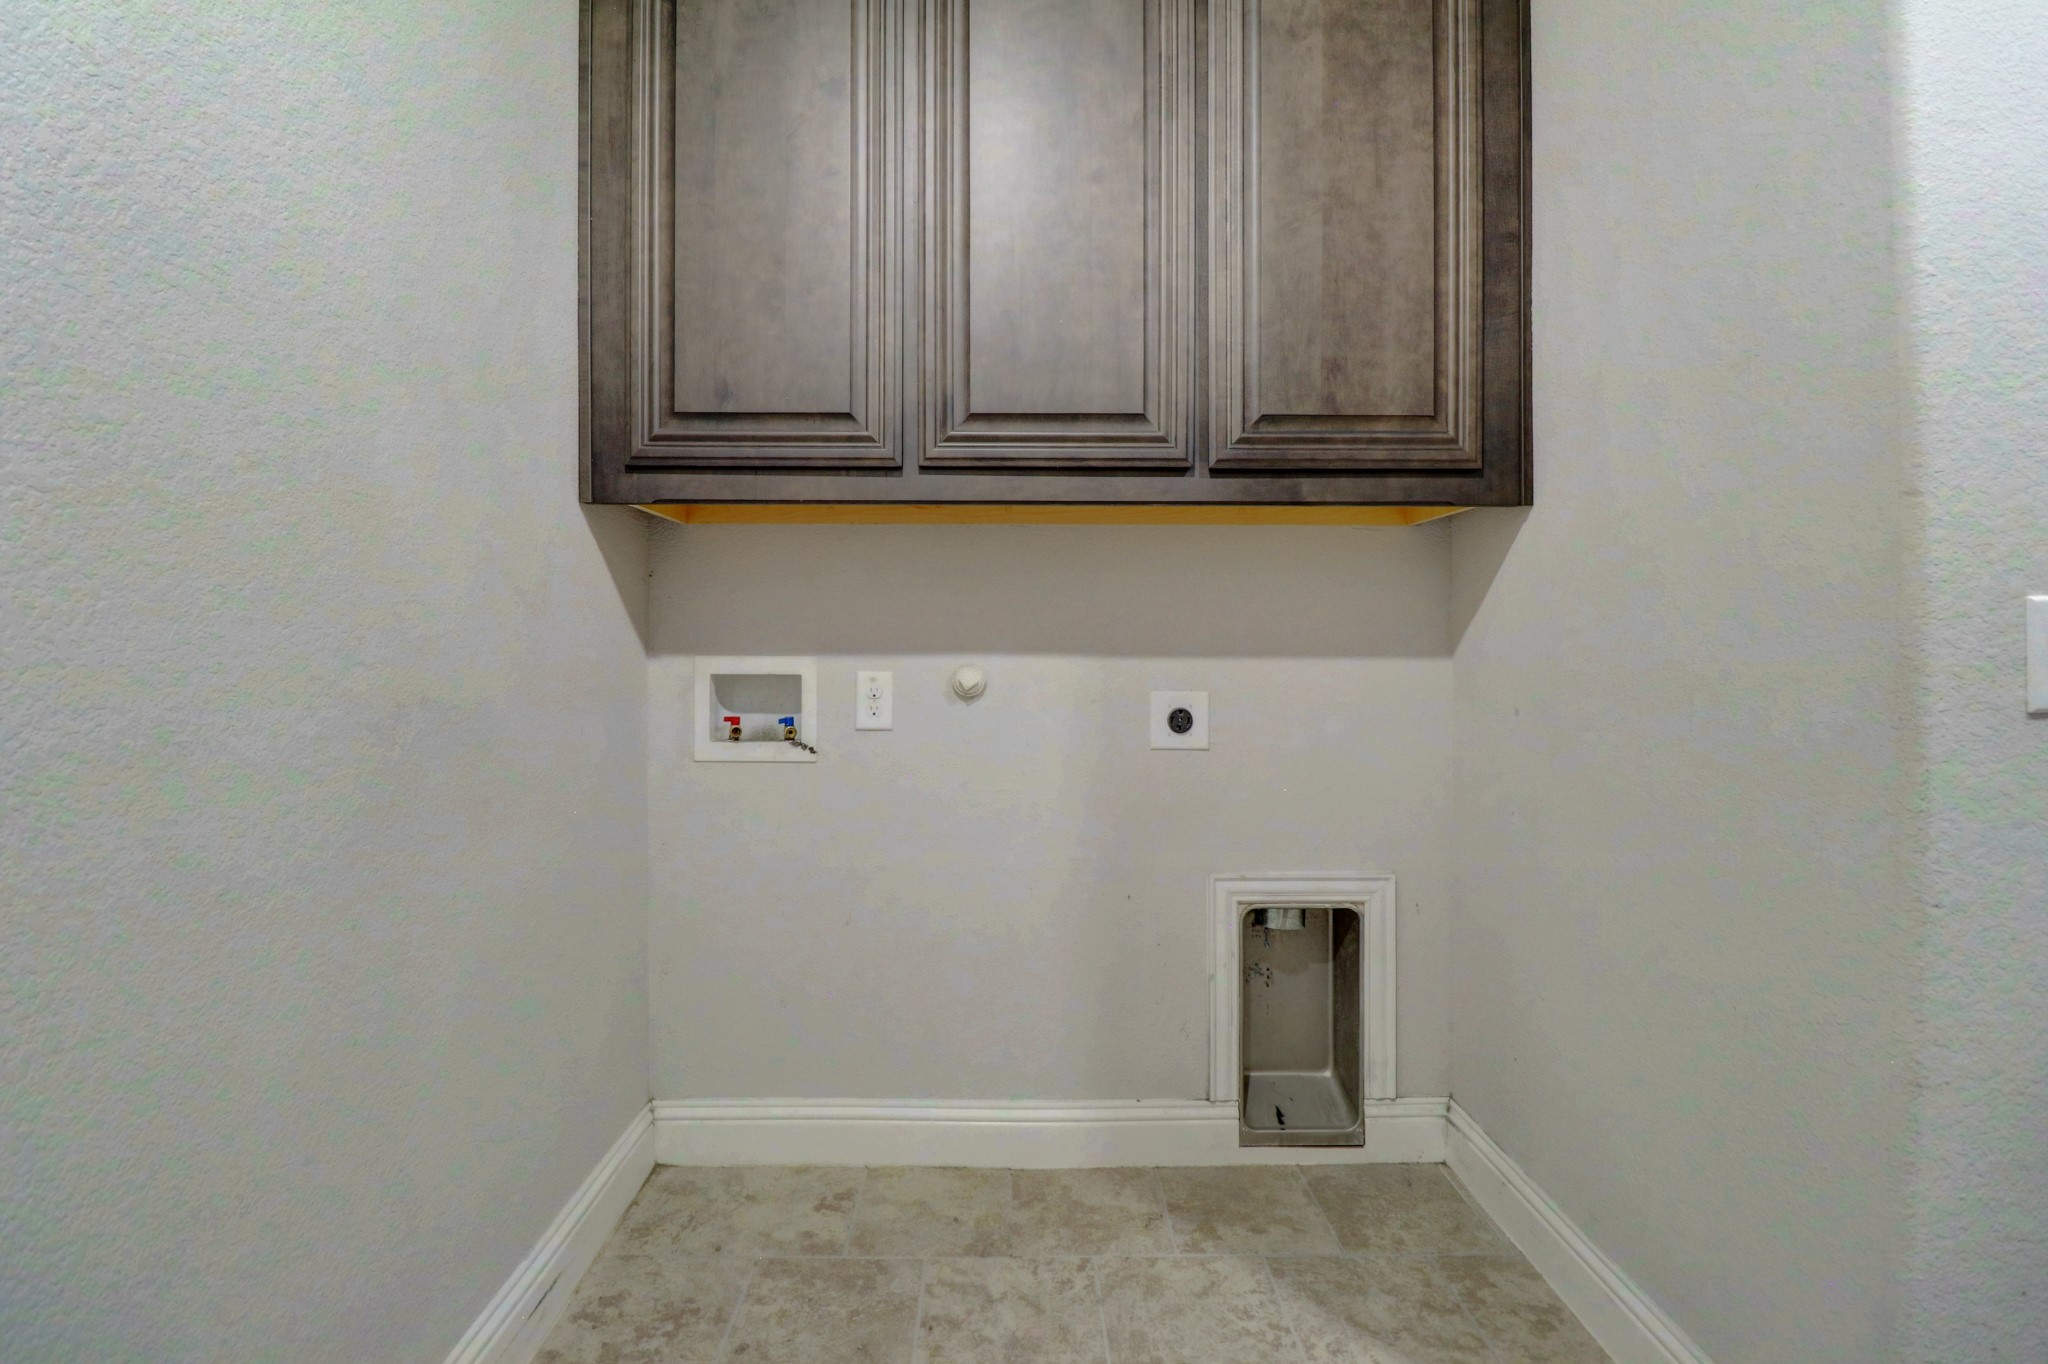
  • Laundry room Washer Hookup, Dryer Hookup, Laundry in Utility Room
  • Flooring Carpet, Luxury Vinyl Plank
  • Fireplace Masonry, Wood Burning
  • APPLIANCES Double Oven, Dishwasher, Electric Cooktop, Electric Oven, Disposal, Microwave, Vented Exhaust Fan
  • other interior Features Decorative/Designer Lighting Fixtures, Eat-in Kitchen, Granite Counters, High Speed Internet, Kitchen Island, Loft, Multiple Master Suites, Pantry, Cable TV, Walk-In Closet(s), Wired for Sound

Area & Lot

  • Status For Sale
  • OPEN HOUSE

    8/23/2026 2:00PM - 4:00PM CDT

  • Living Area3,434 Sq.Ft.
  • Lot Area6,054.84 Sq.Ft.
  • MLS® ID21363952
  • TypeResidential
  • YEAR BUILT2019
  • Architecture StylesContemporary/Modern, Detached
  • Elementary SchoolKreymer
  • Middle SchoolBurnett
  • High SchoolWylie East
  • School DistrictWylie ISD

Exterior

  • STORIES2
  • Garage Space2.0
  • water SourcePublic
  • utilitiesSewer Available, Water Available, Cable Available
  • PoolNone, Community
  • roofComposition, Shingle
  • lot featuresBacks to Greenbelt/Park, Interior Lot, Landscaped, Subdivision, Sprinkler System
  • parkingCovered, Enclosed, Garage Faces Front, Garage, Garage Door Opener, Kitchen Level, Lighted
  • HEAT TYPECentral, Electric, Fireplace(s)
  • AIR CONDITIONINGCentral Air, Ceiling Fan(s), Electric, Window Unit(s)
  • sewerPublic Sewer
  • SubstructureSlab
  • security FeaturesCarbon Monoxide Detector(s), Smoke Detector(s), Wireless
  • other exterior FeaturesBalcony, Deck, Lighting, Rain Gutters

Financial

  • Sales Price$499,000
  • Real Estate Tax $10,443/yr
  • HOA $525/yr
View Virtual Tour

Mortgage Calculator

Estimate your monthly mortgage payment, including the principal and interest, property taxes, and HOA. Adjust the values to generate a more accurate rate.
All estimates are provided for informational purposes only. Actual amounts may vary.
$0,000 Your Payment 20 15 65
$0,000 Your Payment

Work With Us

Whether you’re buying or selling, it’s ultimately about realizing a dream. We understand how much the decision will mean to you. In fact, that’s one of the reasons we got into real estate – to help people buy or sell a home, while making the process easy and trouble-free.

Follow Us on Instagram