4213 Hopewell Street
SEE ALL PHOTOS
4213 Hopewell Street
Sold

4213 Hopewell Street

4213 Hopewell Street, North Richland Hills, TX 76180

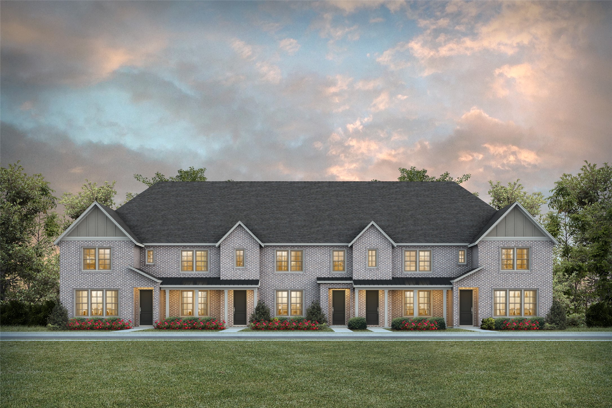
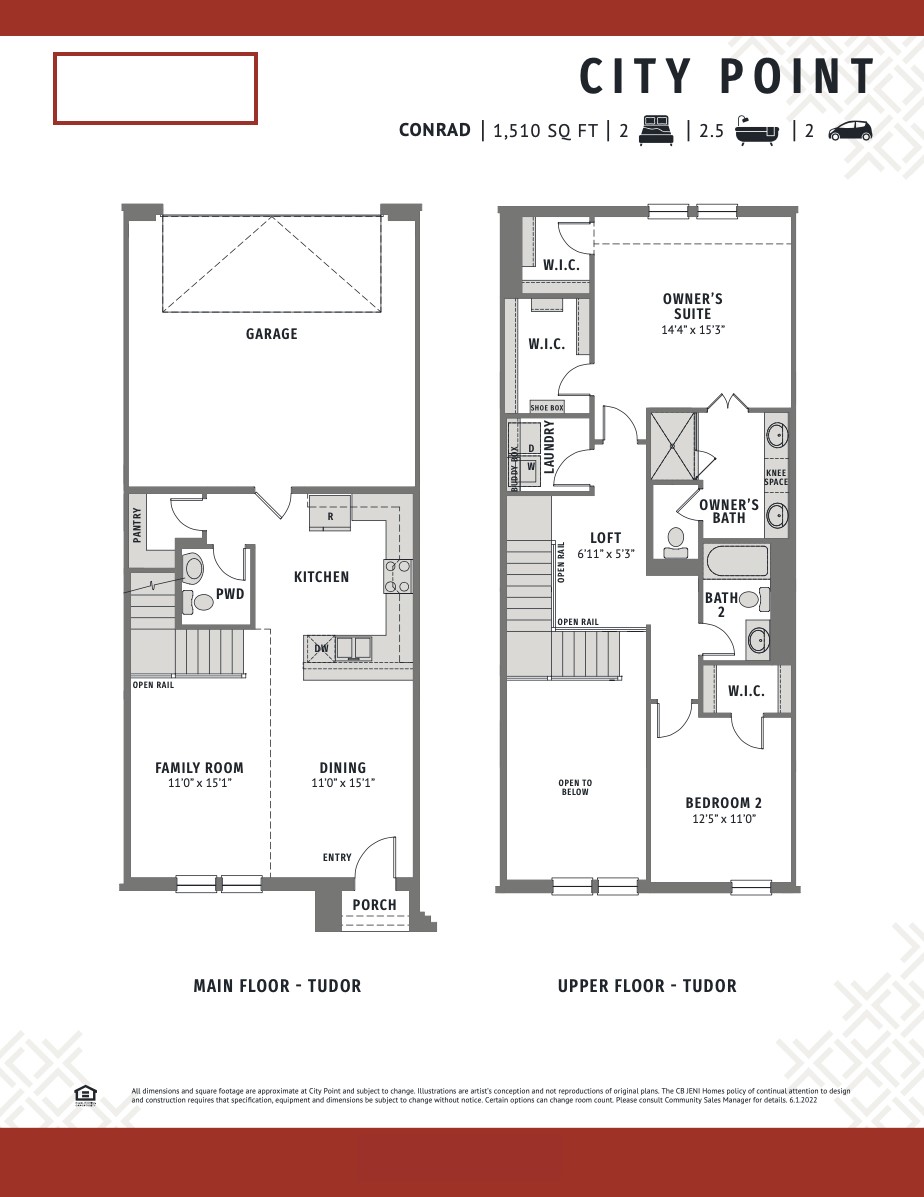
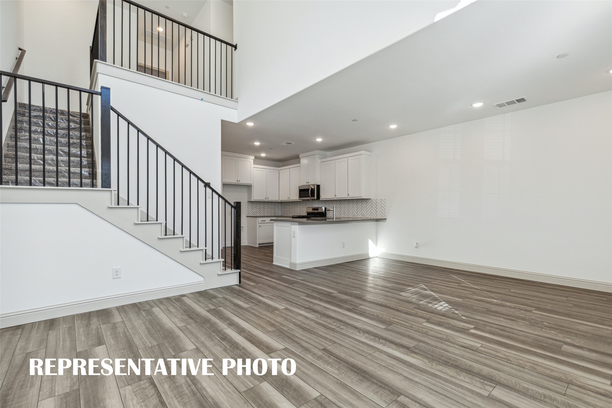
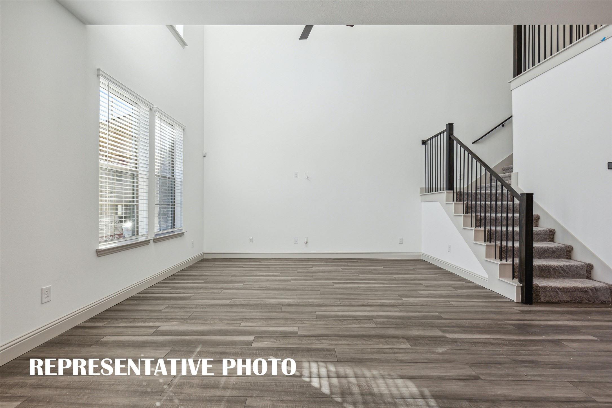
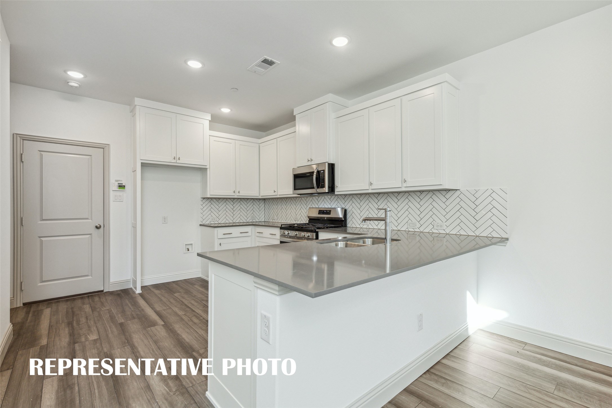
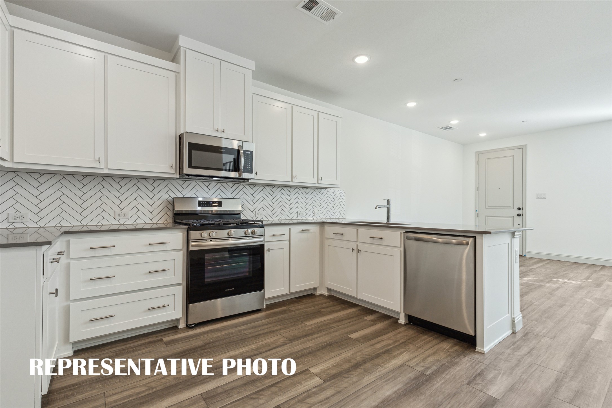
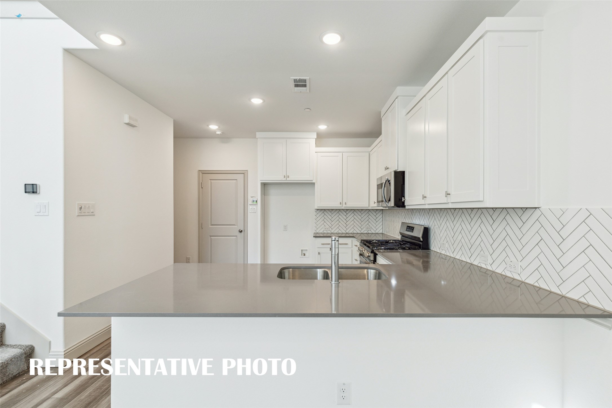
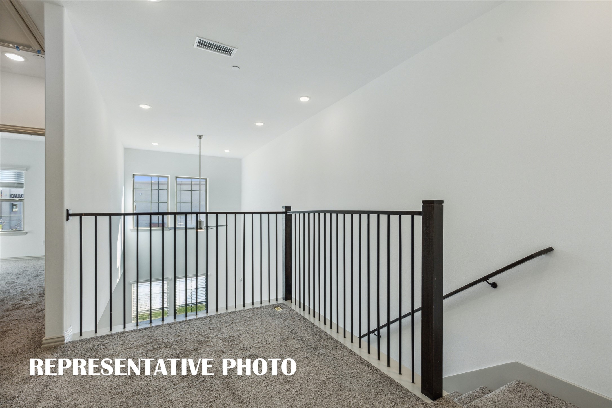
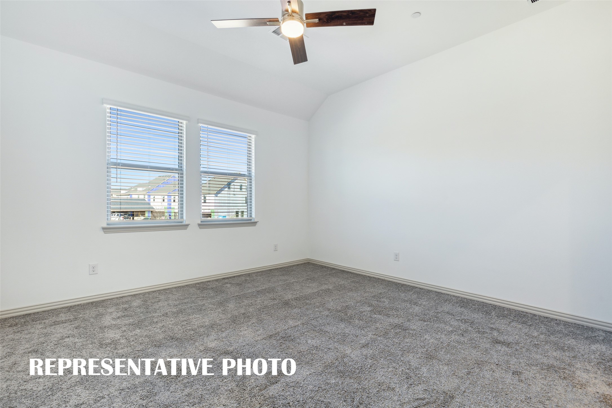
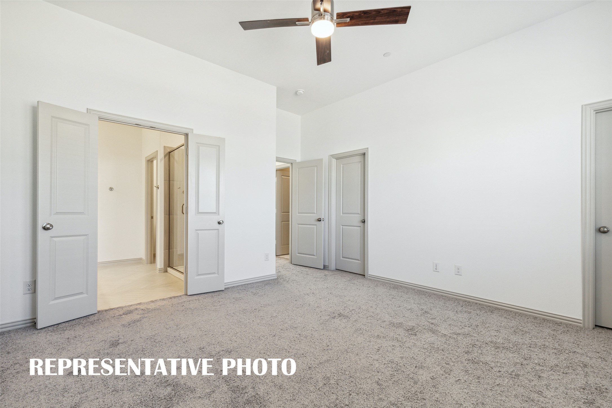
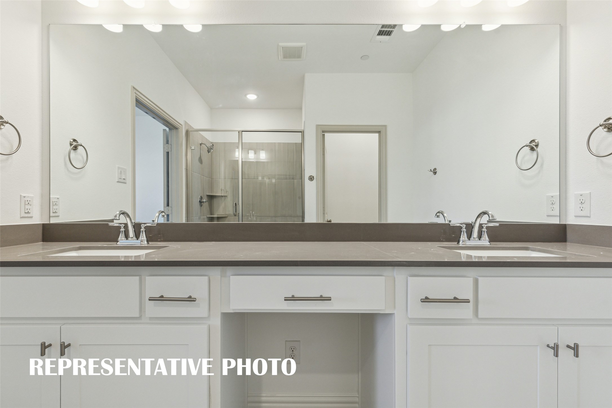
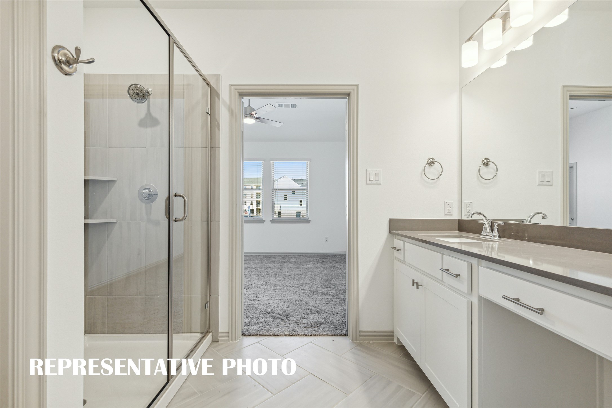
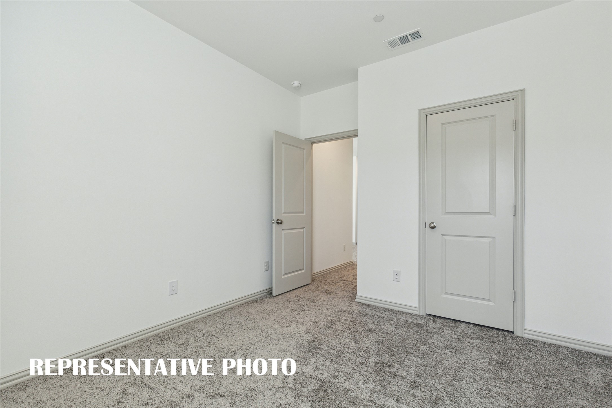
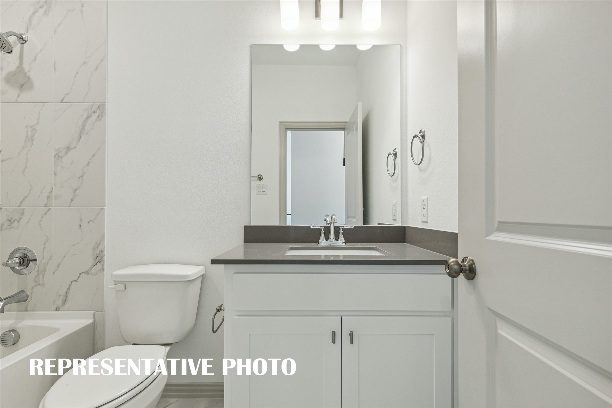
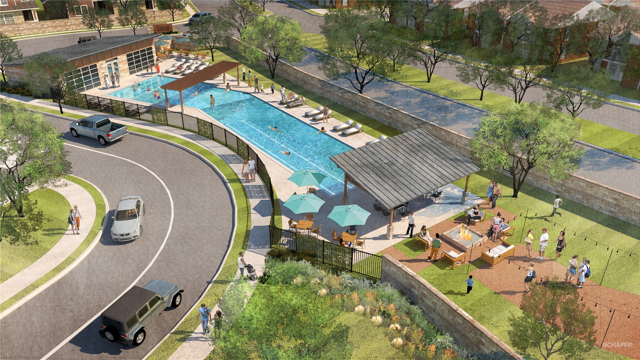
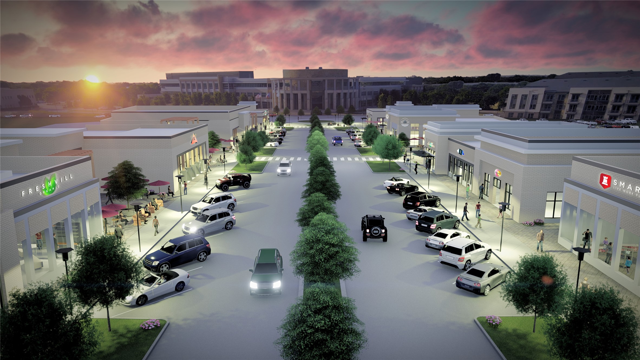
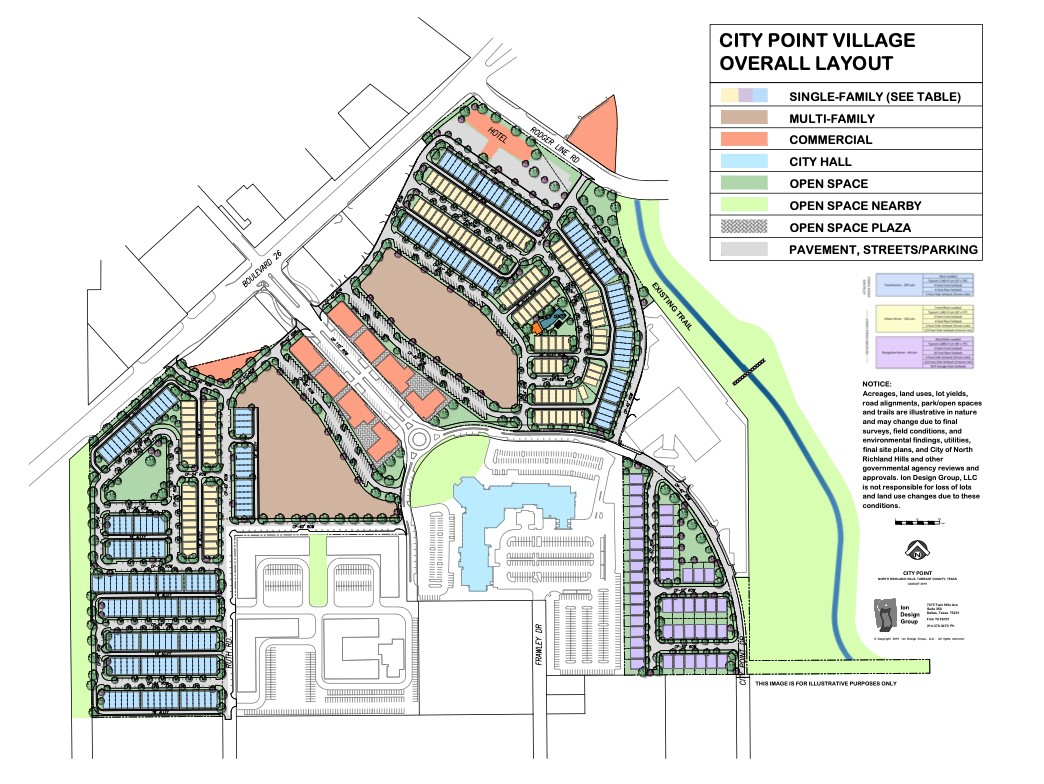
CB JENI HOMES CONRAD floor plan. Abundant living is yours in this open concept design highlighted by vaulted ceilings and flooded with natural light! Second floor loft space has open railing with view to double story living room. Luxury finishes include LVP wood-look plank flooring at first floor, gourmet kitchen--shaker style cabinetry, stainless steel appliance package with vent to outside, under cabinet lighting, quartz counters, high end tile finishes throughout. Great storage including 2 walk-in closets in the owner's suite, and a walk-in closet in the secondary bedroom. Steps from the community pool and planned restaurants and shops! Ready NOW!

2
beds

3
baths

1,510 Sq.Ft. LIVING AREA

1,563.8 Sq.Ft. lot

AFSHAN MOOSA

AFSHAN MOOSA

Features & Amenities

Interior

  • total bedrooms2
  • Total bathrooms3
  • full bathrooms2
  • half bathroom1
  • Laundry room Washer Hookup, Electric Dryer Hookup, Laundry in Utility Room
  • Flooring Carpet, Ceramic Tile, Laminate
  • APPLIANCES Some Gas Appliances, Dishwasher, Disposal, Gas Range, Microwave, Plumbed For Gas, Vented Exhaust Fan
  • other interior Features Decorative/Designer Lighting Fixtures, Double Vanity, High Speed Internet, Open Floorplan, Pantry, Smart Home, Cable TV, Wired for Data, Walk-In Closet(s), Wired for Sound

Area & Lot

  • Status Sold
  • Date Sold April 30, 2026
  • Living Area1,510 Sq.Ft.
  • Lot Area1,563.8 Sq.Ft.
  • MLS® ID21201016
  • TypeTownhouse
  • YEAR BUILT2025
  • Architecture StylesTudor
  • Elementary SchoolJackbinion
  • Middle SchoolRichland
  • High SchoolBirdville
  • School DistrictBirdville ISD

Exterior

  • STORIES2
  • Garage Space2.0
  • water SourcePublic
  • utilitiesElectricity Available, Natural Gas Available, Phone Available, Sewer Available, Separate Meters, Underground Utilities, Water Available, Cable Available
  • PoolNone, Community
  • roofComposition
  • lot featuresInterior Lot, Landscaped, No Backyard Grass, Subdivision, Sprinkler System
  • parkingAdditional Parking, Alley Access, Door-Single, Garage, Garage Door Opener, Inside Entrance, Kitchen Level, Lighted, Garage Faces Rear
  • HEAT TYPENatural Gas, Zoned
  • AIR CONDITIONINGCentral Air, Ceiling Fan(s), Electric, Zoned
  • sewerPublic Sewer
  • SubstructureSlab
  • security FeaturesSecurity System, Carbon Monoxide Detector(s), Fire Alarm, Firewall(s), Fire Sprinkler System, Smoke Detector(s)
  • other exterior FeaturesRain Gutters

Financial

  • Price Upon Request
View Virtual Tour

Work With Us

Whether you’re buying or selling, it’s ultimately about realizing a dream. We understand how much the decision will mean to you. In fact, that’s one of the reasons we got into real estate – to help people buy or sell a home, while making the process easy and trouble-free.

Follow Us on Instagram