506 Travine Drive
506 Travine Drive
506 Travine Drive
506 Travine Drive
506 Travine Drive
506 Travine Drive
506 Travine Drive
506 Travine Drive
506 Travine Drive
506 Travine Drive
506 Travine Drive
506 Travine Drive
506 Travine Drive
506 Travine Drive
506 Travine Drive
506 Travine Drive
506 Travine Drive
506 Travine Drive
506 Travine Drive
506 Travine Drive
506 Travine Drive
506 Travine Drive
506 Travine Drive
506 Travine Drive
506 Travine Drive
506 Travine Drive
506 Travine Drive
506 Travine Drive
506 Travine Drive
506 Travine Drive
506 Travine Drive
SEE ALL PHOTOS
506 Travine Drive
506 Travine Drive
506 Travine Drive
506 Travine Drive
506 Travine Drive
506 Travine Drive
506 Travine Drive
506 Travine Drive
506 Travine Drive
506 Travine Drive
506 Travine Drive
506 Travine Drive
506 Travine Drive
506 Travine Drive
506 Travine Drive
506 Travine Drive
506 Travine Drive
506 Travine Drive
506 Travine Drive
506 Travine Drive
506 Travine Drive
506 Travine Drive
506 Travine Drive
506 Travine Drive
506 Travine Drive
506 Travine Drive
506 Travine Drive
506 Travine Drive
506 Travine Drive
506 Travine Drive
506 Travine Drive
Sold

506 Travine Drive

506 Travine Drive, Princeton, TX 75071

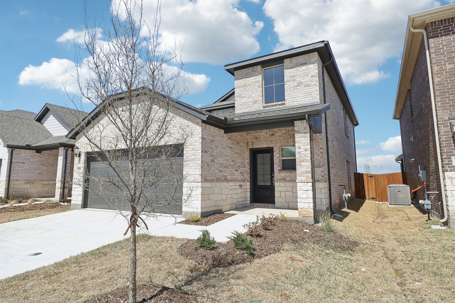
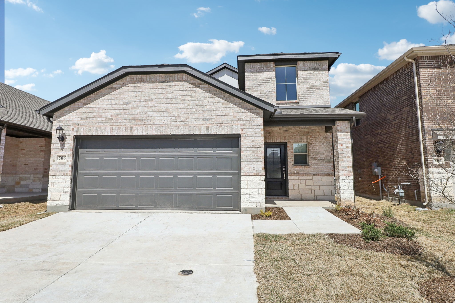
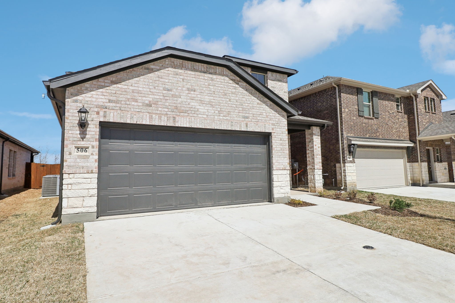
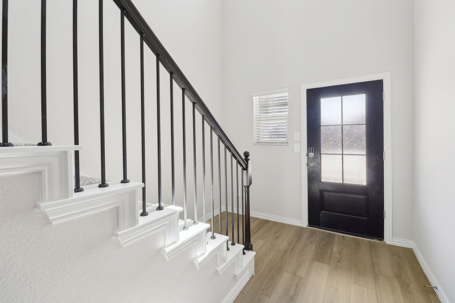
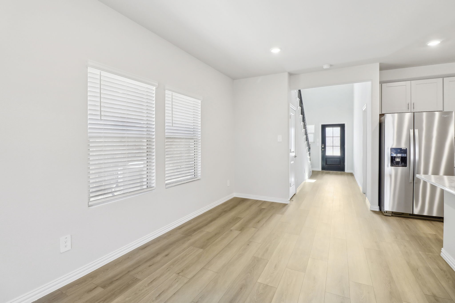
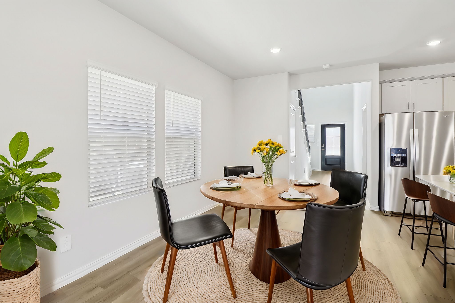
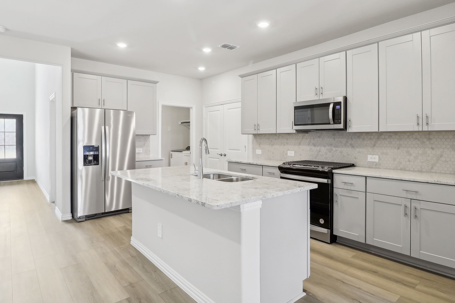
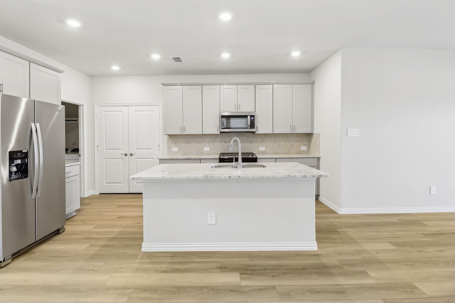
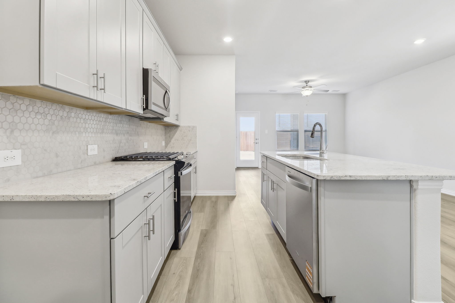
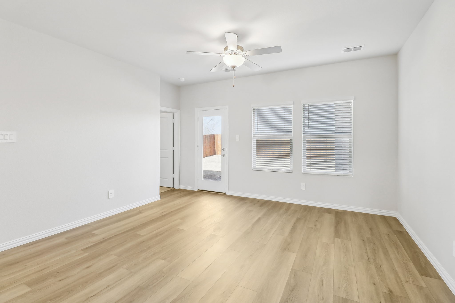
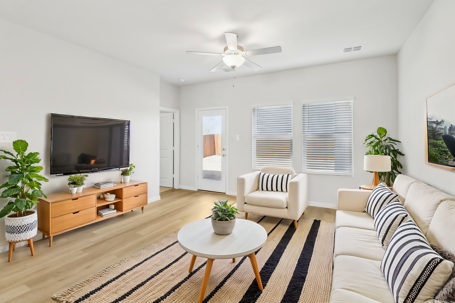
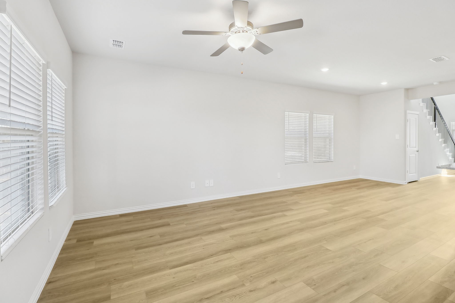
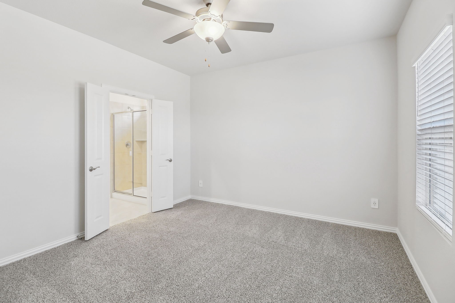
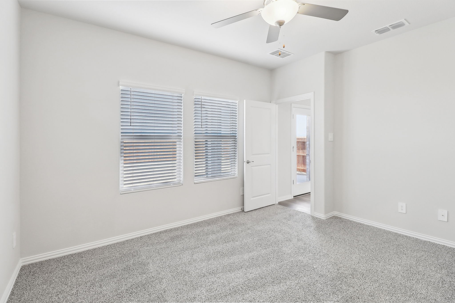
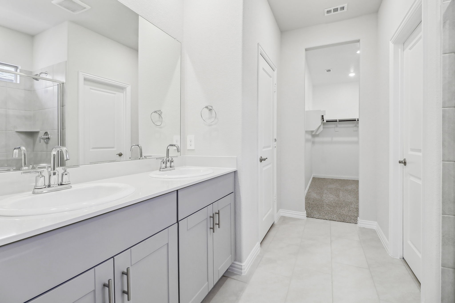
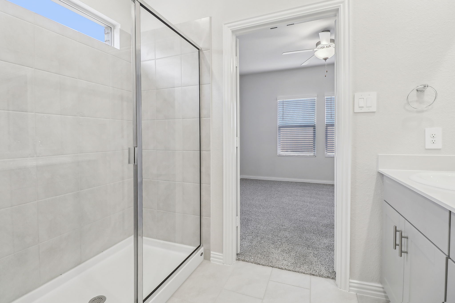
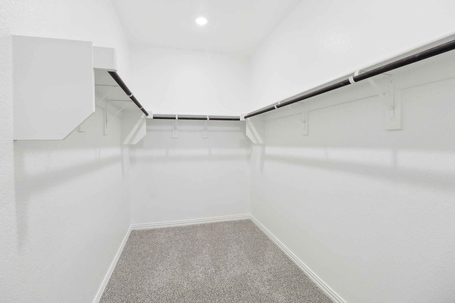
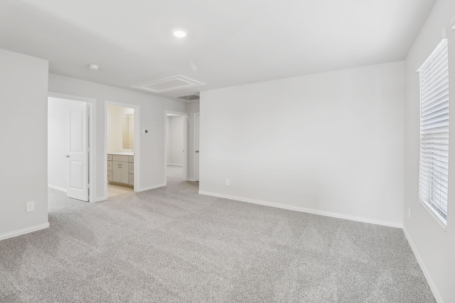
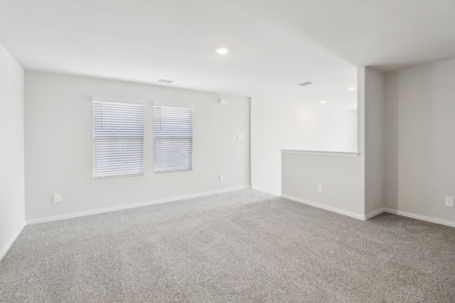
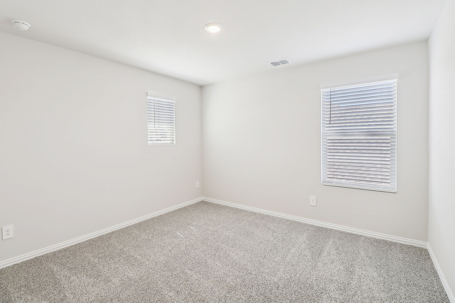
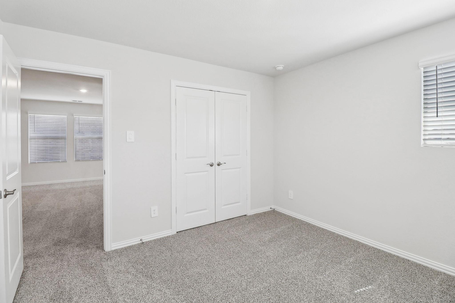
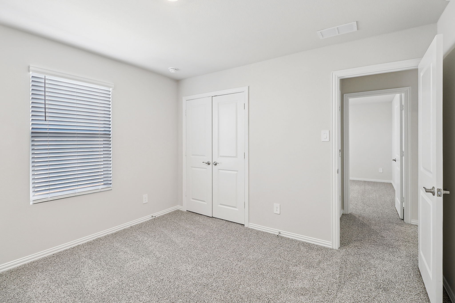
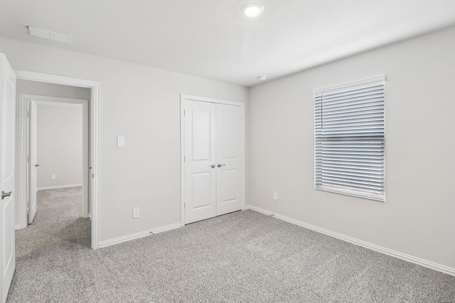
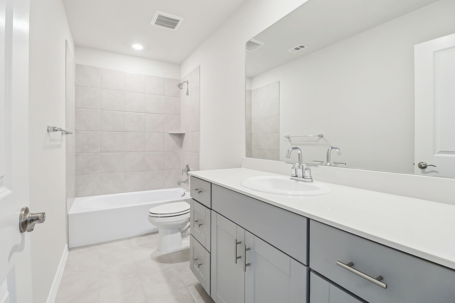
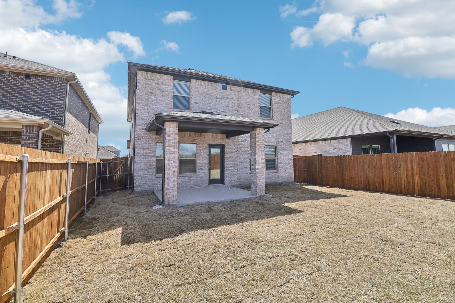
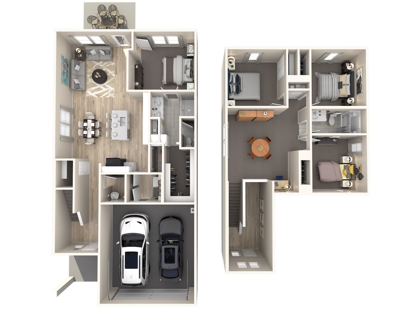
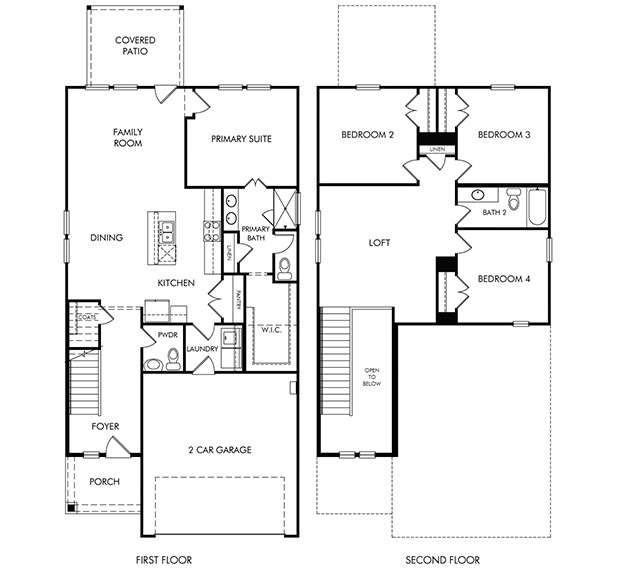
Brand new, energy-efficient home available NOW! Turn the kids loose in the second-story loft space while hosting downstairs in the open concept living area.Pebble cabinets with shaded grey granite countertops, brown grey EVP flooring with light grey brown carpet. Spend your weekends by the resort-style community pool or splashing with the kids at the nearby playground. Located off US 380, Southridge is just minutes from major employment centers and premier shopping, dining, and entertainment. Each energy-efficient home also comes standard with features that go beyond helping you save on utility bills--they allow your whole family to live better and breathe easier too.* Each of our homes is built with innovative, energy-efficient features designed to help you enjoy more savings, better health, real comfort and peace of mind.

4
beds

3
baths

1,981 Sq.Ft. LIVING AREA

4,356 Sq.Ft. lot

AFSHAN MOOSA

AFSHAN MOOSA

Features & Amenities

Interior

  • total bedrooms4
  • Total bathrooms3
  • full bathrooms2
  • half bathroom1
  • Flooring Carpet, Ceramic Tile, Luxury Vinyl Plank
  • APPLIANCES Dishwasher, Gas Cooktop, Disposal, Gas Oven, Microwave, Tankless Water Heater
  • other interior Features High Speed Internet, Smart Home

Area & Lot

  • Status Sold
  • Date Sold June 23, 2025
  • Living Area1,981 Sq.Ft.
  • Lot Area4,356 Sq.Ft.
  • MLS® ID20852157
  • TypeResidential
  • YEAR BUILT2025
  • Architecture StylesTraditional, Detached
  • Elementary SchoolGreen
  • Middle SchoolSouthard
  • School DistrictPrinceton ISD

Exterior

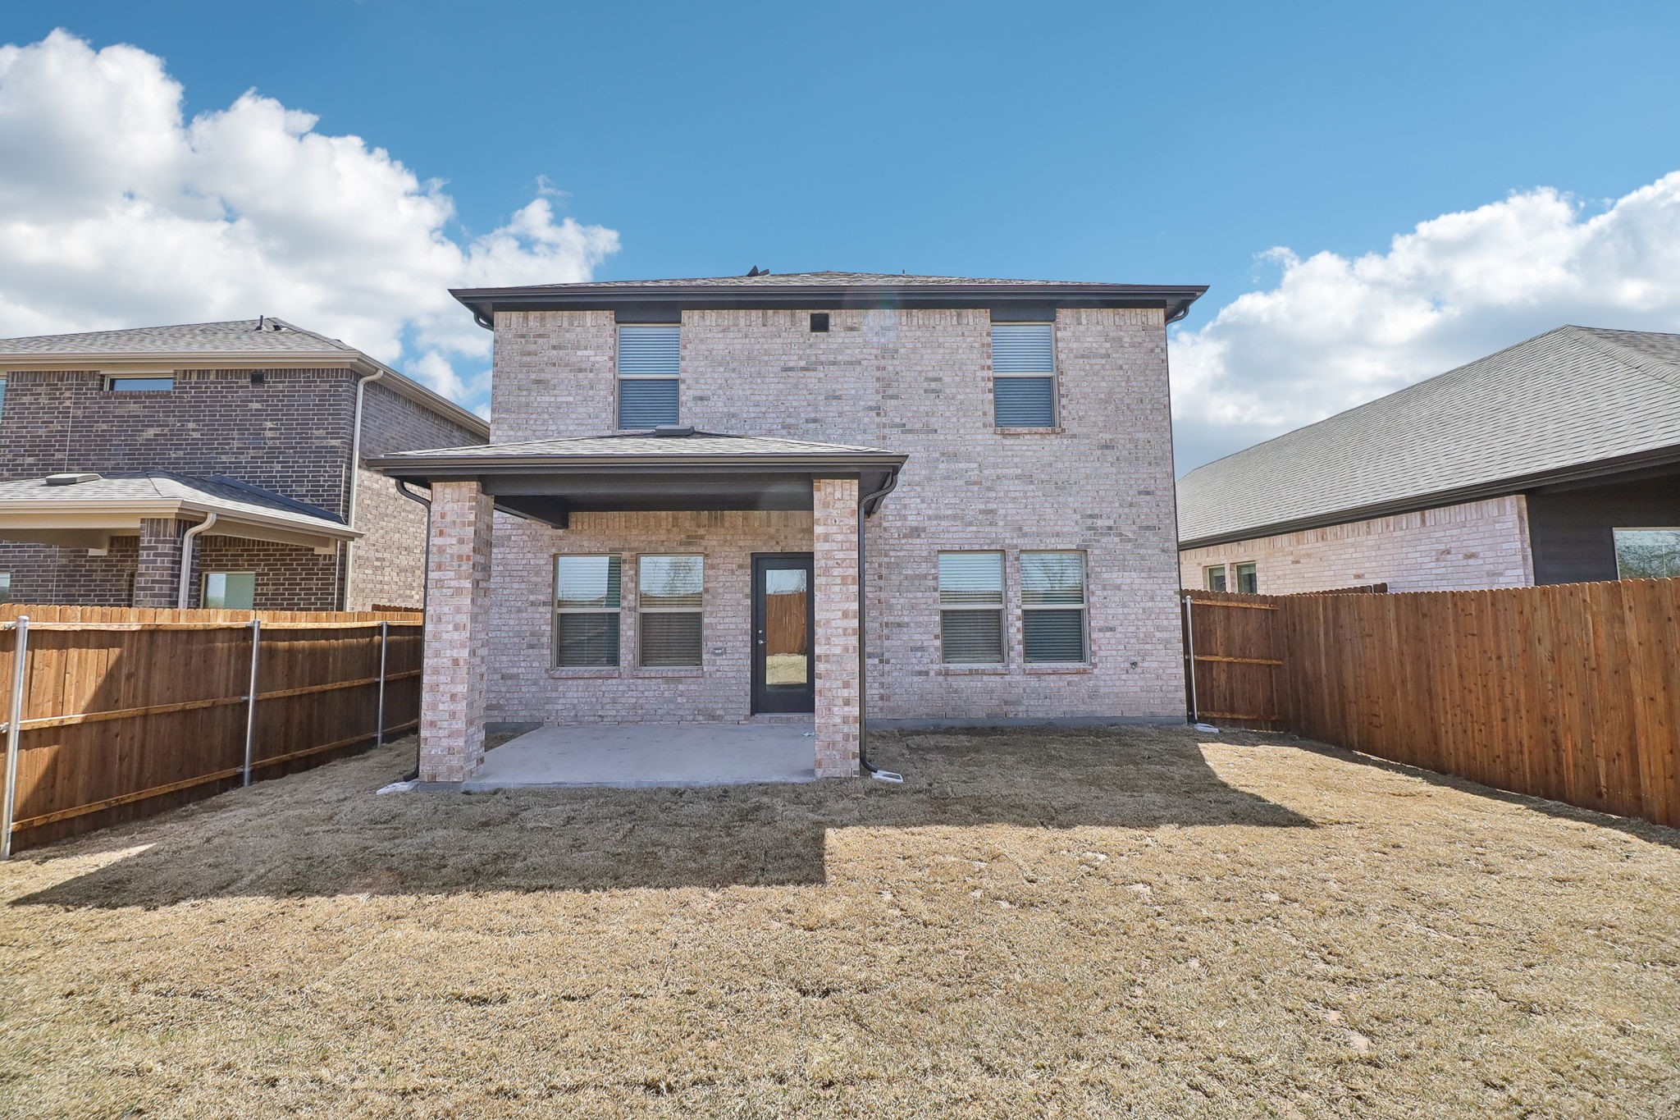
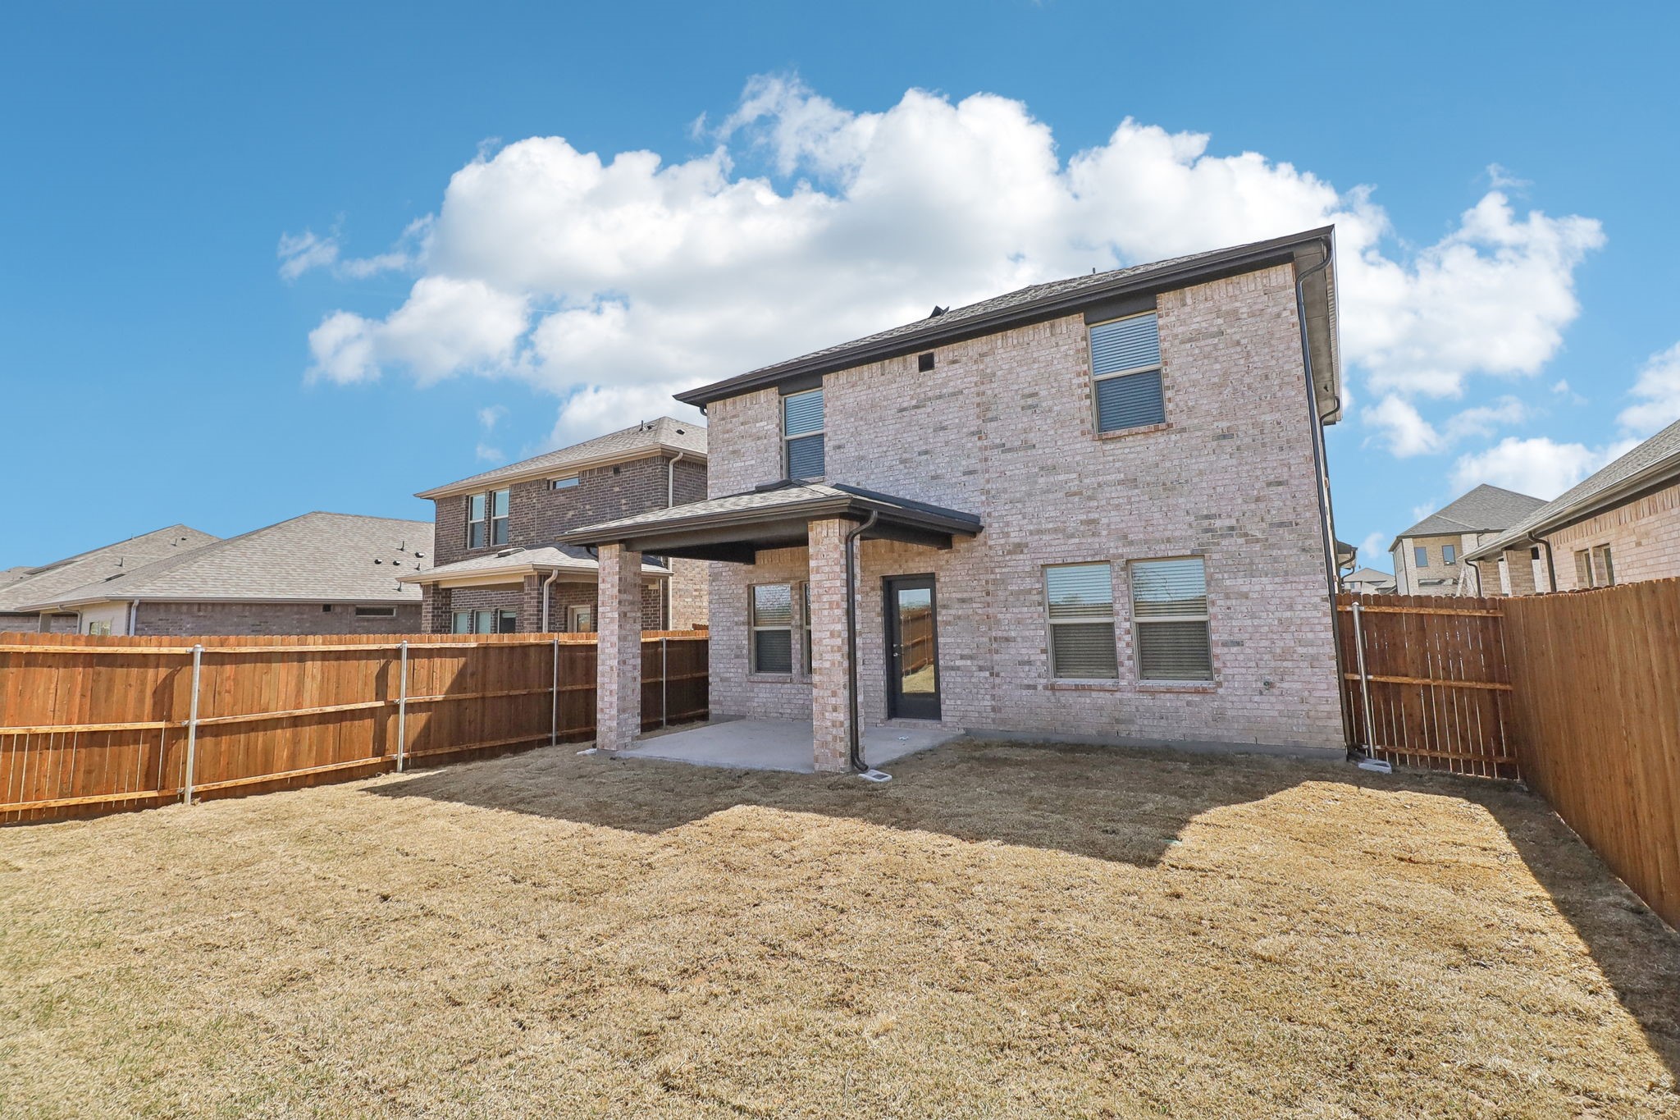
  • STORIES2
  • Garage Space2.0
  • water SourcePublic
  • utilitiesNatural Gas Available, Sewer Available, Separate Meters, Underground Utilities, Water Available
  • PoolNone, Community
  • roofComposition
  • parkingDoor-Single, Garage
  • HEAT TYPECentral, Electric, Heat Pump
  • AIR CONDITIONINGENERGY STAR Qualified Equipment
  • sewerPublic Sewer
  • SubstructureSlab

Financial

  • Price Upon Request
View Virtual Tour

Work With Us

Whether you’re buying or selling, it’s ultimately about realizing a dream. We understand how much the decision will mean to you. In fact, that’s one of the reasons we got into real estate – to help people buy or sell a home, while making the process easy and trouble-free.

Follow Us on Instagram